Calculate using this listing's purchase price. Every assumption is editable and all figures are non-binding estimates.
The initial payment is estimated as loan amount × (interest + repayment) ÷ 12. Individual lending terms, special repayments and further fees are not included. Tax, notary and agent costs may differ in your case. This is not a financing offer or financial advice.
Your inputs are calculated only in this browser and are not saved or sent to TraumImmo.
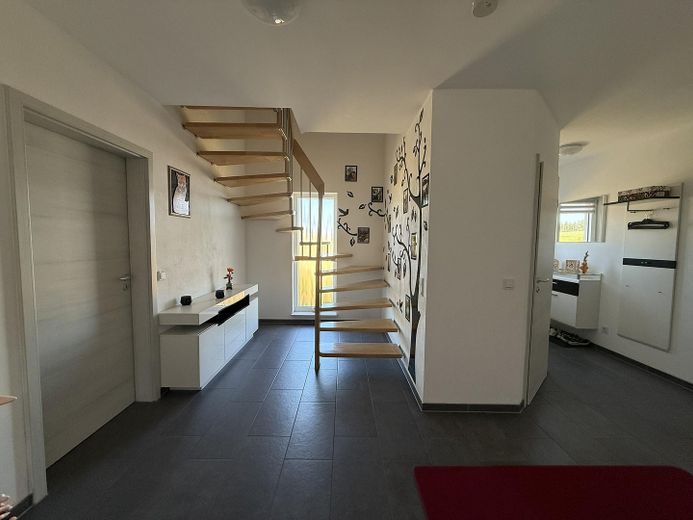
Built in 2018, this house impresses with its clever layout, bright and inviting rooms, and energy efficiency. It is being sold due to family reunification.
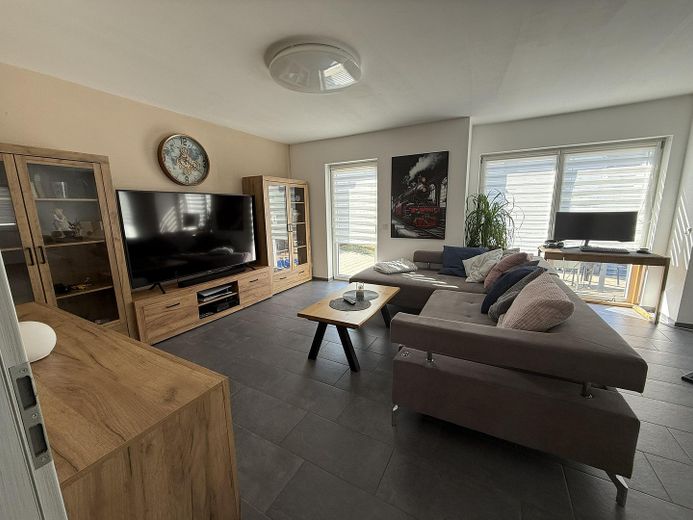
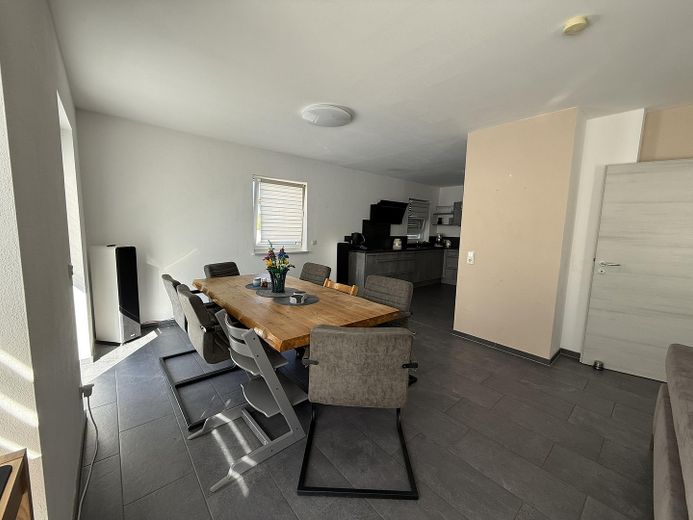
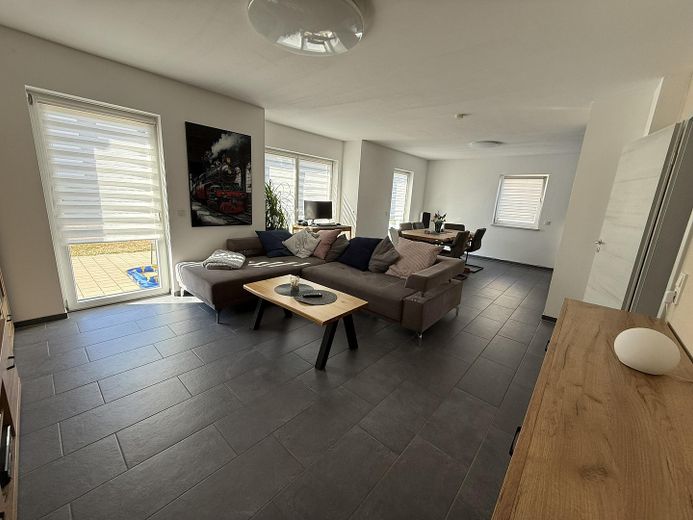
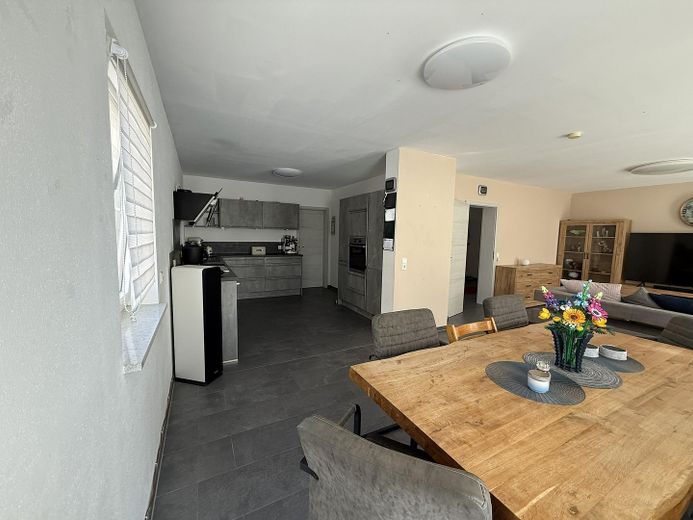
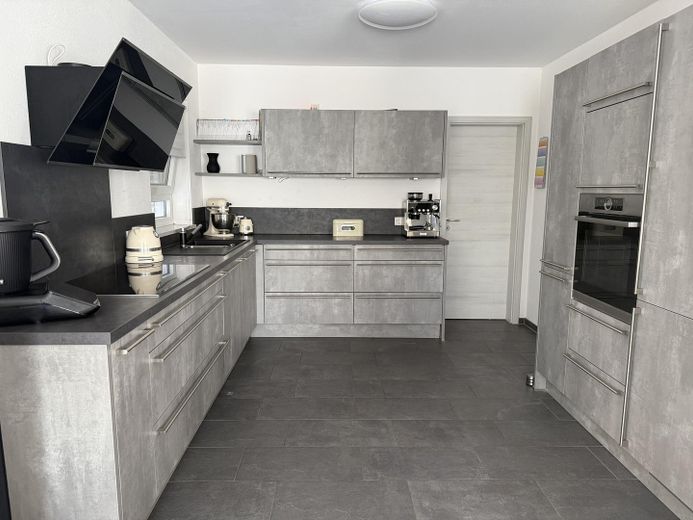
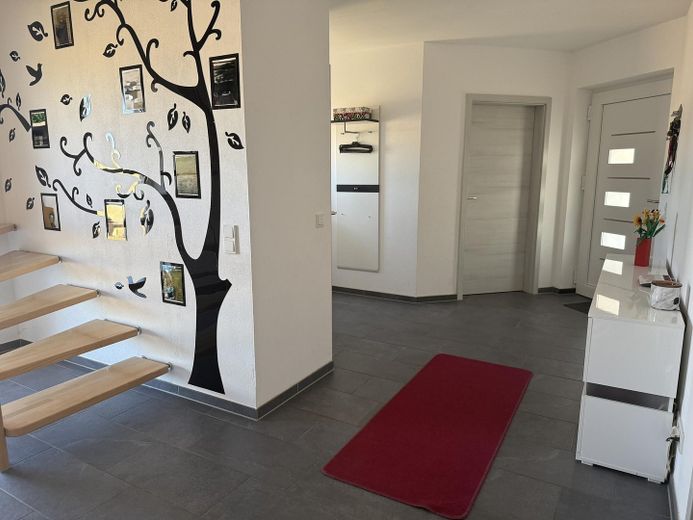
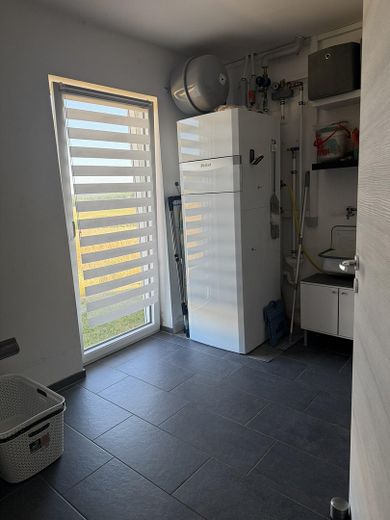
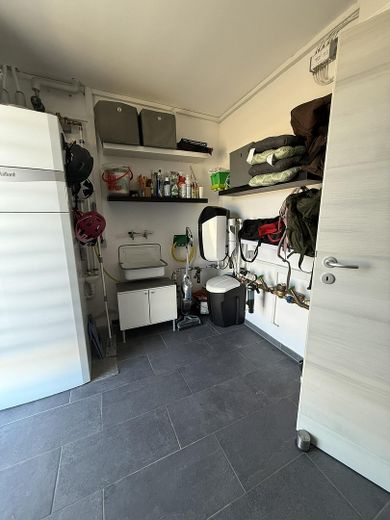
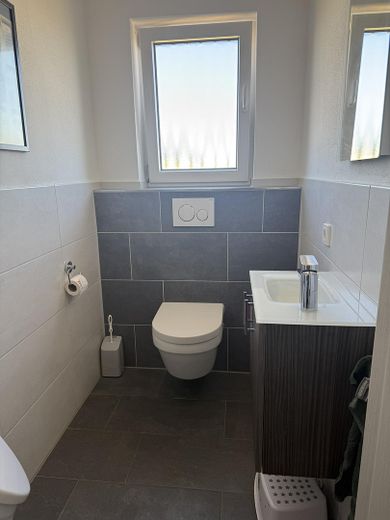
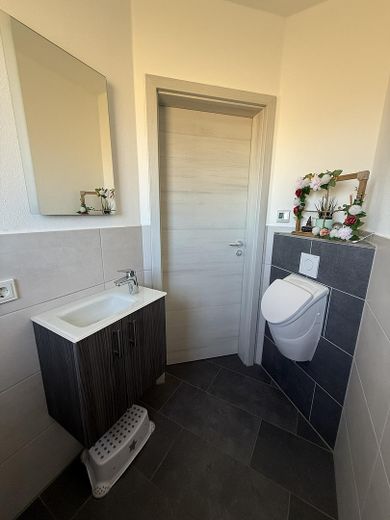
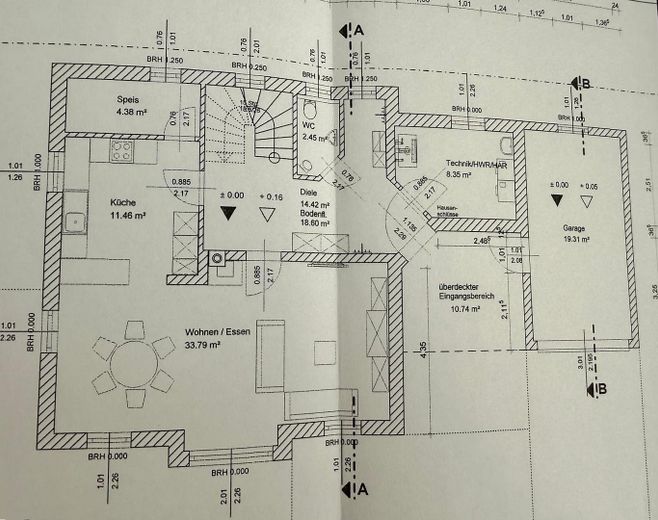
•Ground floor: The heart of the house is the spacious living and dining area with direct access to the terrace and garden. The adjoining kitchen offers ample space for cooking together and is sensibly complemented by the adjacent pantry. A guest WC and utility room complete the ground floor.
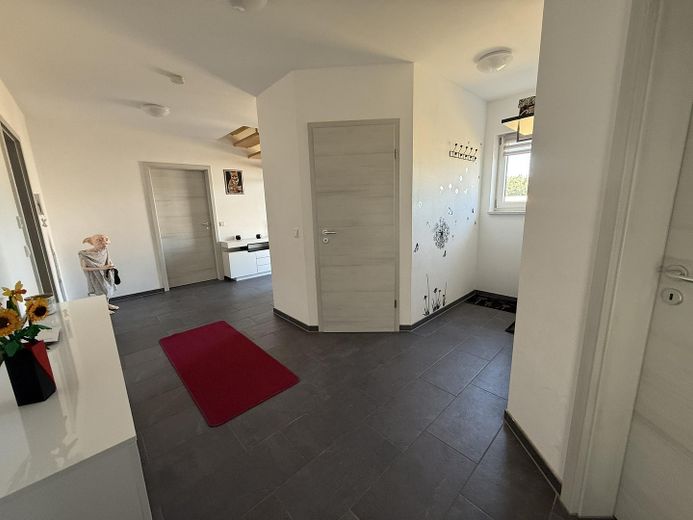
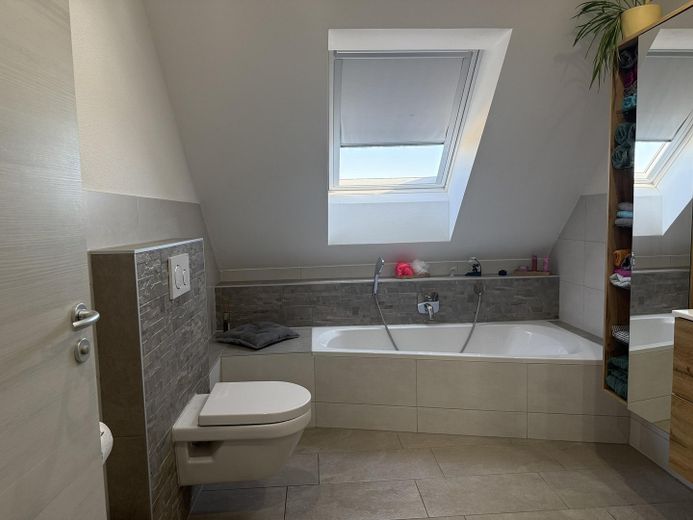
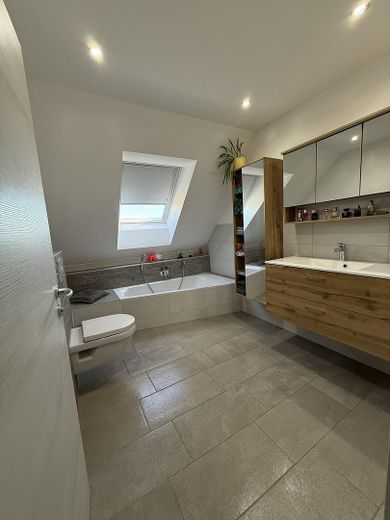
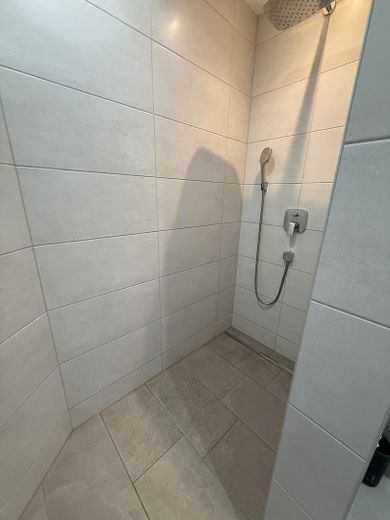
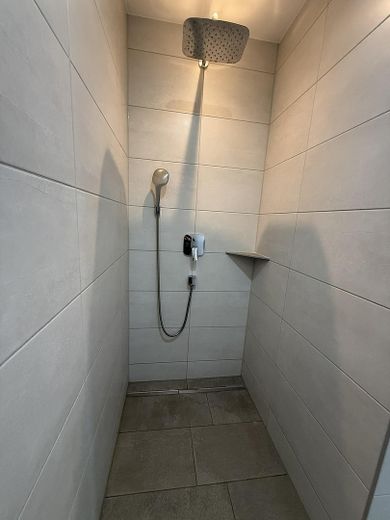
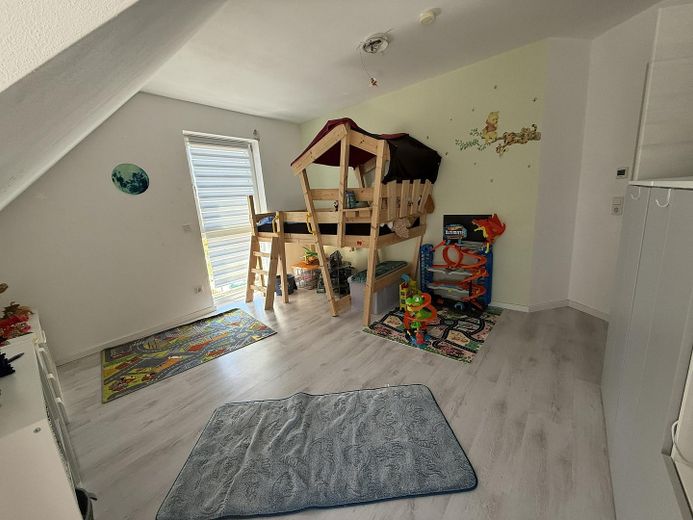
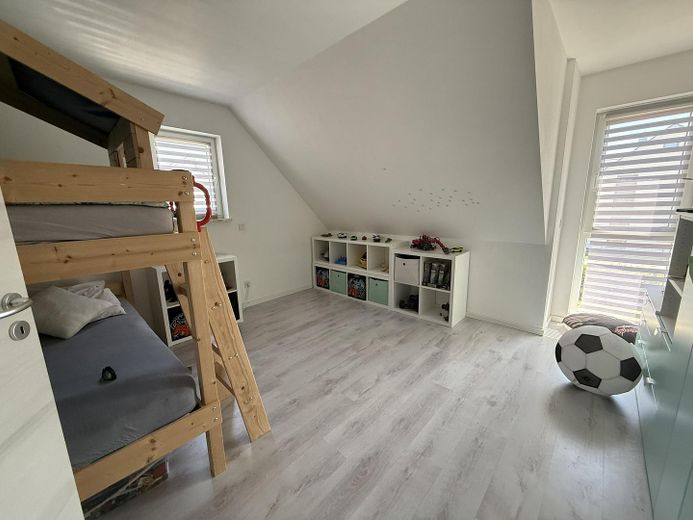
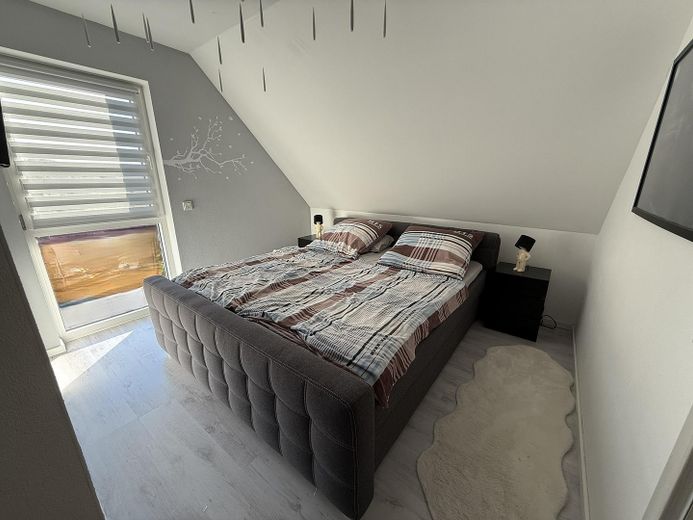
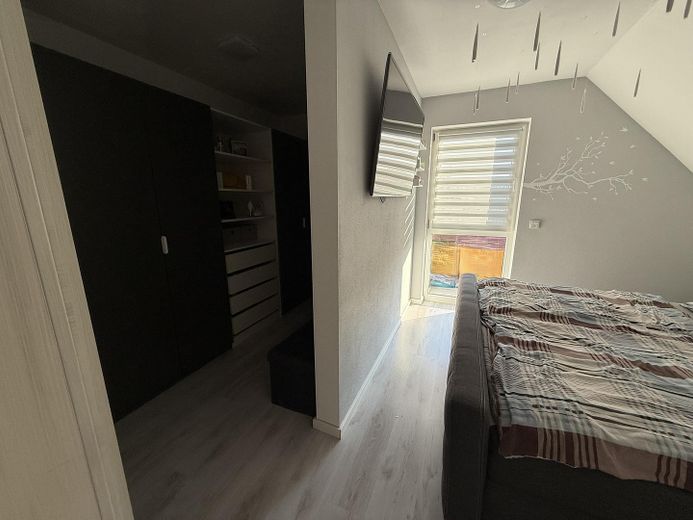
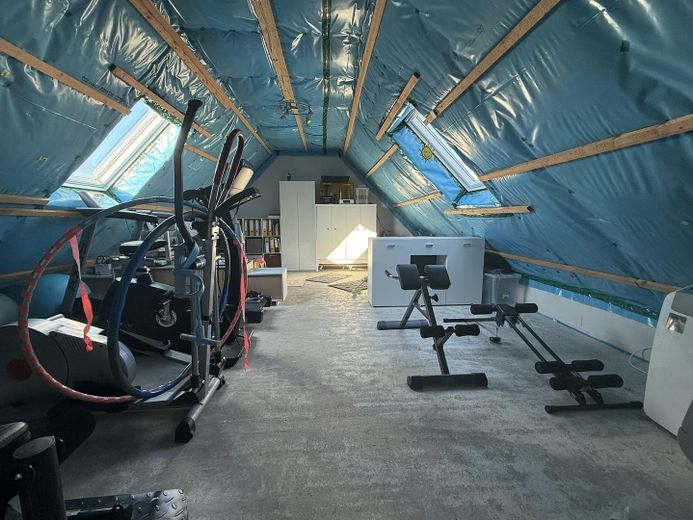
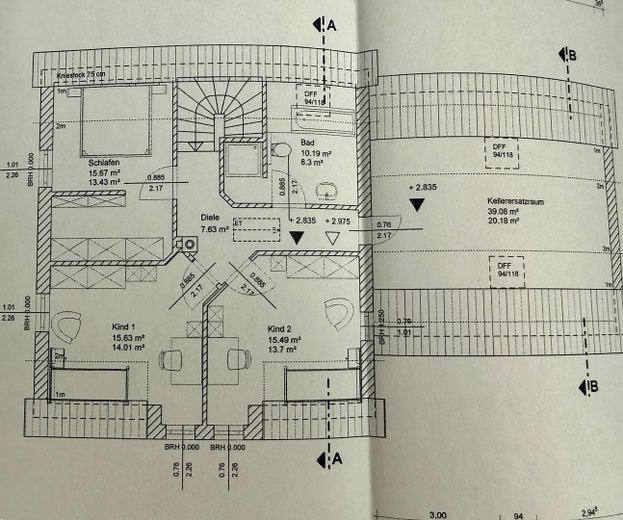
•Upper floor: This floor contains 3 comfortable bedrooms and children's rooms, as well as the main bathroom, which is equipped with a bathtub, walk-in shower, and toilet. Also located here is the additional living room, which, once fully finished, offers a variety of possibilities. It could be used as a hobby room, home office, additional bedroom or children's room, or for other purposes.
•Attic: The attic is accessible via a pull-down ladder, is sufficiently high and spacious, and therefore offers ample storage space for items that may not be needed too frequently.
•Outdoor area: The garden invites you to enjoy relaxed barbecues and offers children space to play. A garage and approx. 3 parking spaces are available for vehicles.
Further photos are available upon request. Please feel free to get in touch if you have any questions.
Fittings and features, as described
Bathroom and guest WC furniture is included. The fitted kitchen will also remain installed upon sale. • Electric roller shutters on all windows (except sloping roof windows). • The garage has a window, and the door opens electrically. • Digital and programmable thermostats for the underfloor heating. • Cistern with a capacity of approx. 6,000 liters • The roof structure is accessible via a ladder.
Location
Area and routes
Plan a route
Your destination goes to Google Maps only when you submit the form. TraumImmo neither stores nor logs it.
Location details
The house is located in a family-friendly and quiet residential area in Halsbach/Dürrwangen.
•Infrastructure: Shops for everyday needs (supermarket, bakery, pharmacy) can be reached within a few minutes.
•Family: Kindergarten and primary school are located in Dürrwangen. A playground is only a few meters away on the same street. Further play and sports facilities (e.g. football pitch, beach volleyball court) can be reached on foot within a few minutes.
•Surroundings: the fields are “right on the doorstep.” Walks or bike rides between fields and through wooded areas are easily possible and offer plenty of variety.