| Type | Farmhouse |
|---|---|
| Living area approx. | 235 m² |
| Rooms | 8 |
|---|
| Plot area | 2015 m² |
|---|
| Purchase price | 195.000 € |
|---|---|
| Price per m² | 829.79 €/m² |
| Commission | 3,57% (3,57 % inklusive 19 % MwSt.) |
Calculate using this listing's purchase price. Every assumption is editable and all figures are non-binding estimates.
The initial payment is estimated as loan amount × (interest + repayment) ÷ 12. Individual lending terms, special repayments and further fees are not included. Tax, notary and agent costs may differ in your case. This is not a financing offer or financial advice.
Your inputs are calculated only in this browser and are not saved or sent to TraumImmo.
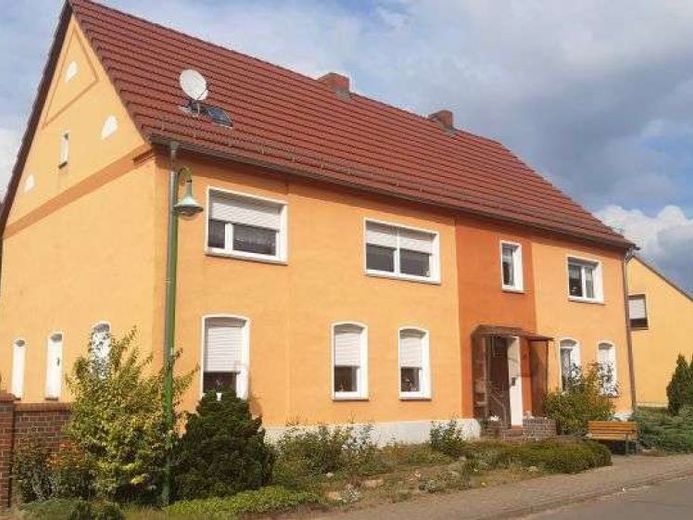
More financing calculators and assumptionsFor sale is a partially cellared farmhouse with a barn, stable building, courtyard, garden and garden shed. The stable building requires renovation/demolition work. The two-storey residential building is divided on the ground floor into 4 rooms, kitchen, bathroom, hallways and entrance hall. A further 4 rooms as well as a kitchen, shower, WC, hallway and entrance hall are located on the upper floor. The attic has not been developed. The ground floor is heated by individual stoves. In 2004, a liquefied petroleum gas heating system with hot-water supply was installed on the upper floor. The windows were replaced around 2002. The roof of the house was also re-covered. The residential building, originally built around 1850, is no longer occupied and could therefore be used at short notice.
Your destination goes to Google Maps only when you submit the form. TraumImmo neither stores nor logs it.
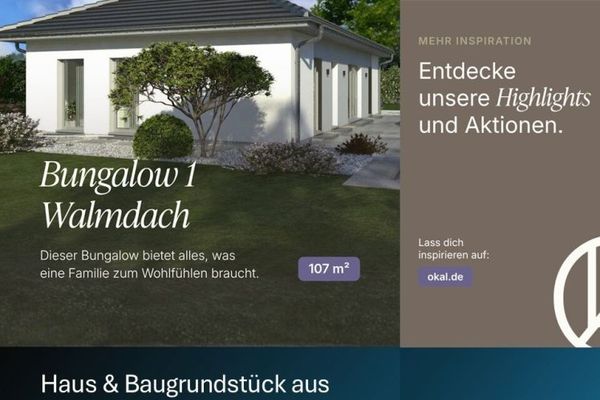 500.000 € Arrive in the countryside: Your new home with a plot in Wiesenburg/Mark14827 Wiesenburg/Mark
 458.900 € Your dream of owning a home – plot & OKAL house in idyllic Wiesenburg14827 Wiesenburg/Mark
 487.206 € FAMILY, FRIENDS, DESIGN - WIESENBURG (MARK)14827 Wiesenburg/Mark

