Published on 04/06/2026 · Last checked on 12/08/2026


| Type | Semi-Detached House |
|---|---|
| Living Area ca. | 125 m² |
| Rooms | 4 |
|---|
| Property Area | 394 m² |
|---|---|
| Bedrooms | 3 |
| Bathrooms | 1 |
| Selling Price | 419.000 € |
|---|---|
| Price per m² | 3,352.00 €/m² |
| Courtage | 2,38% (2,38 % vom Kaufpreis (inkl. MwSt.)) |
Plot:
Area: approx. 394 m²
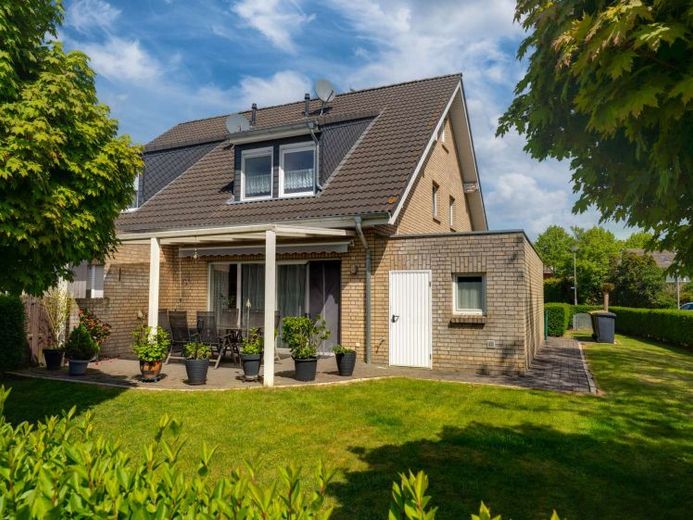
The south-facing garden impresses with a low-maintenance front garden and a covered terrace with an additional awning at the rear, making every summer evening comfortable. From the lawn to the enclosed rear area with hedge, you can enjoy peace and quiet, while the garage is conveniently accessible from the garden and an outdoor water connection makes maintenance easier.
Year built:
approx. 2007
The property was constructed using solid construction.
Living space:
approx. 125 m²
approx. 20 m² potential for conversion in the loft, already prepared for this purpose
Ground floor:
Living/dining room with open-plan kitchen, hallway, guest WC, utility room
Upper floor:
3 bedrooms, bathroom, hallway
Loft:
Studio – access via fixed staircase
Garage:
large garage measuring 9 x 3 m
Location data is currently unavailable for this area.
The destination is sent to Google Maps only after submission and is not stored or logged by TraumImmo.