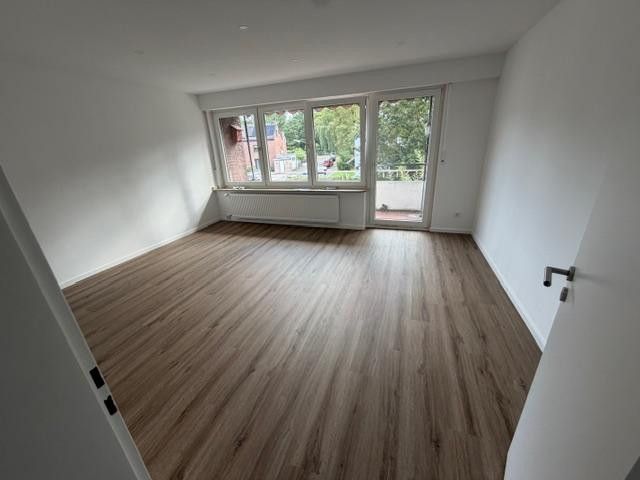
Wohnzimmer mit Balkonzugang
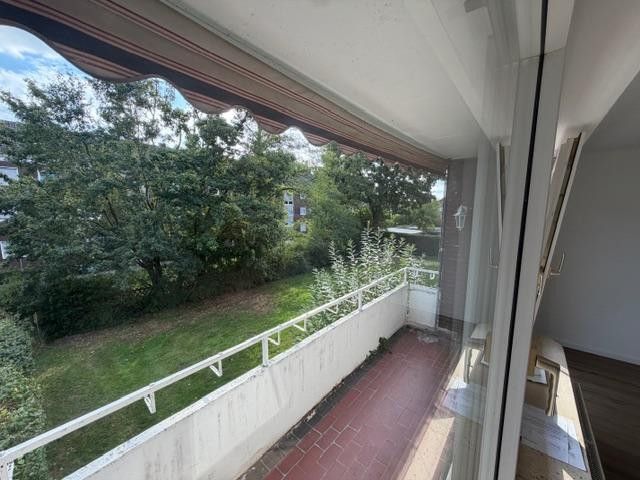
Blick vom Balkon
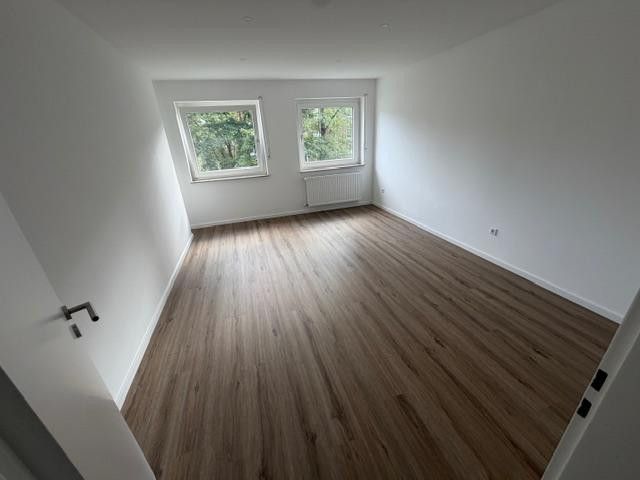
großes Schlafzimmer
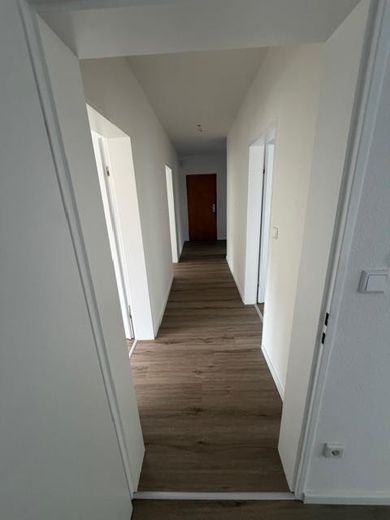
Flur
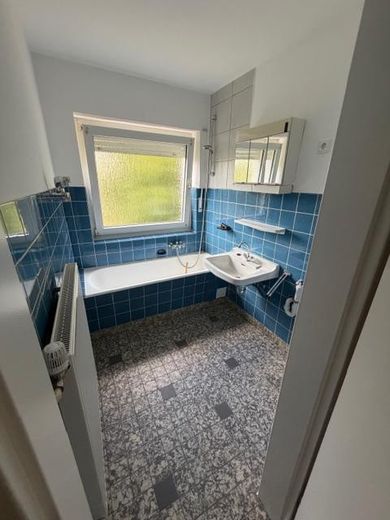
Bad mit Badewanne
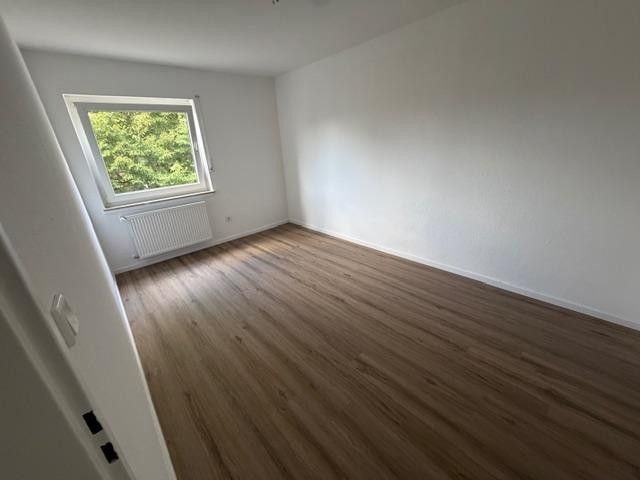
Schlafzimmer 2
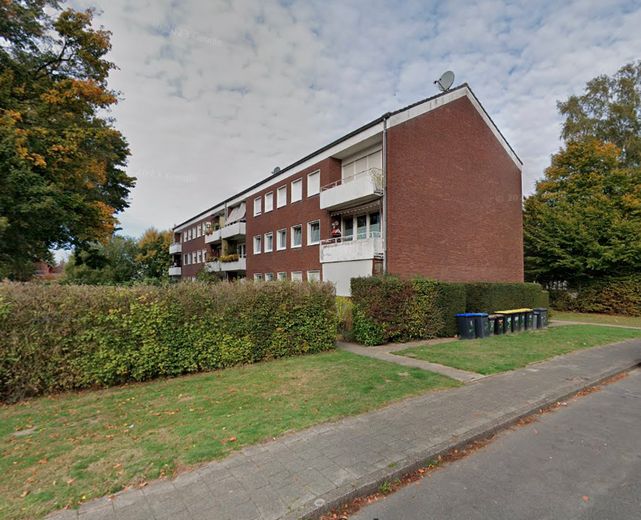
Außenansicht mit Balkonen
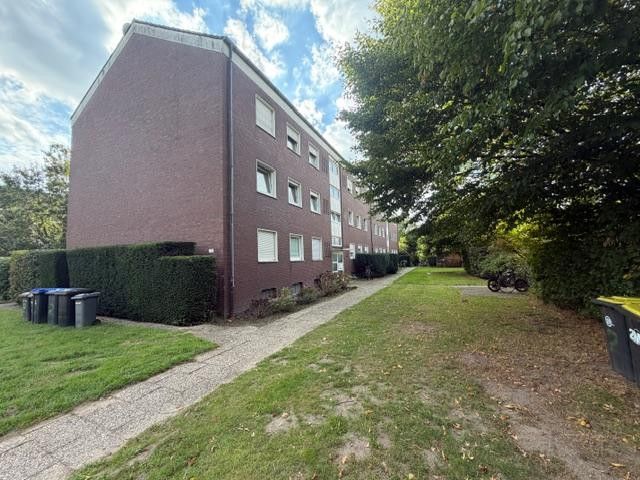
Außenansicht Vorderseite
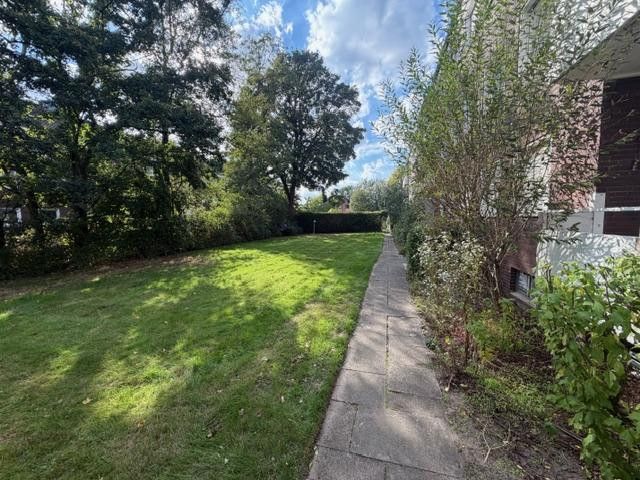
Grünanlage / Balkonseite
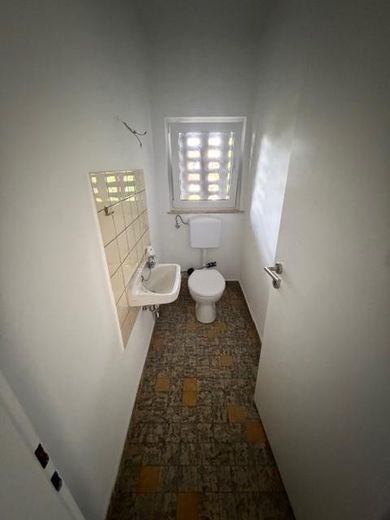
separates WC
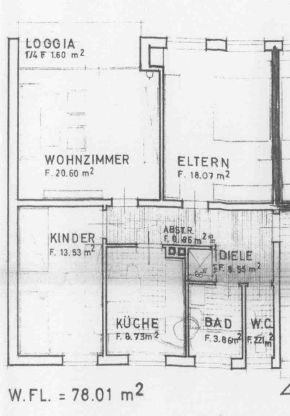
Grundriss 1. OG links
| Type | Flat |
|---|---|
| Floor | 1 |
| Living area approx. | 78 m² |
| Year built | 1967 |
| Bedrooms | 2 |
| Available from | Nach Vereinbarung |
|---|---|
| Rooms | 3 |
| Bathrooms | 1 |
| Heating | Central heating |
| Fuel type | Gas |
| Parking spaces | 1 |
|---|---|
| Condition | Fully renovated |
| Floors in the building | 1 |
| Heating costs included in the service charge | No |
| Rent excluding bills | 635 € |
|---|---|
| Service charge | 100 € |
| Heating costs | 200 € |
| Total rent | 935 € |
| Deposit | 1900€ |
| Price per m² | 11.99 €/m² |
A wonderful apartment with high ceilings and a great view of the garden park.
You are sure to feel at home immediately in this beautiful 3-room apartment with a very spacious living/dining area, bedroom, children's room, separate toilet and a bathroom with bathtub.
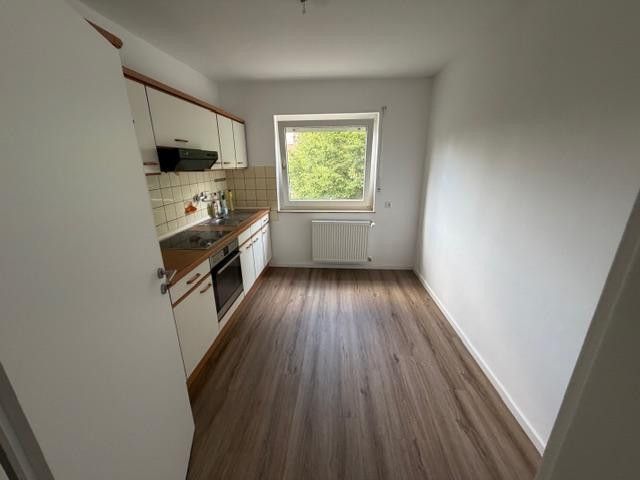
The sun greets you in the kitchen in the morning. In the evening, you can make yourself comfortable and relax with a wide view of the green courtyard of houses in the large living room or on the sunny balcony. Here, you can listen to the birdsong from the many trees on the neighboring properties.
The bathroom has a bathtub and a connection for a washing machine. The toilet is directly next door in a separate room.
In all rooms, such as the children's room/office and both bedrooms, you walk on friendly, high-quality vinyl in a modern light-gray look.
The apartment is located on the ground floor (raised ground floor) of a child-friendly 6-unit building (without an elevator).
The move-in date can be flexible from 01.10.2026 or by agreement.
Heating and hot water are supplied via a modern central heating system, keeping costs low..
The additional costs (300.--) already include all building costs, including the water advance payment, heating and hot water.
Only electricity is billed separately with the utility provider.
Basic rent 635.00 €
Utilities advance payment 300.00 €
Garage 60.00 €
Total 995.00 €
Deposit: 1,900.-- €
For further details and viewings, please send us an informative email including
+ name and telephone number
+ age, occupation and number of persons,
+ as well as the reason for moving.
If this information is missing, we ask for your understanding that you will not receive a response/viewing appointment from us.
Your destination goes to Google Maps only when you submit the form. TraumImmo neither stores nor logs it.
The 3-room apartment is located in a quiet and family-friendly residential area of Rheine, in the popular Dorenkamp district. The apartment building is situated on a traffic-calmed side street with predominantly well-maintained residential development. The neighborhood is characterized by detached houses and small apartment buildings – ideal for families, couples or professionals seeking a quiet yet well-connected residential environment.
All everyday amenities such as supermarkets, bakeries, pharmacies and banks can be reached within a few minutes on foot or by bicycle. Kindergartens, schools, playgrounds and an outdoor swimming pool are located in the immediate vicinity, making the area particularly attractive for families.
Rheine city centre, with its diverse restaurants, retail outlets and the popular Ems riverbank, is only a few minutes away by car.
Rheine railway station is also quickly accessible and offers very good connections towards Münster and Osnabrück.
Thanks to the good connections to the B70 and B481 federal roads as well as the nearby A30 motorway, the apartment is ideally located for commuters.



