| Type | Detached house |
|---|---|
| Living area approx. | 147 m² |
| Bedrooms | 6 |
| Rooms | 7 |
|---|---|
| Bathrooms | 2 |
| Plot area | 724 m² |
|---|
| Purchase price | 299.000 € |
|---|---|
| Price per m² | 2,035.40 €/m² |
| Commission | 3,57% (3,57 % inkl. MwSt.) |
Calculate using this listing's purchase price. Every assumption is editable and all figures are non-binding estimates.
The initial payment is estimated as loan amount × (interest + repayment) ÷ 12. Individual lending terms, special repayments and further fees are not included. Tax, notary and agent costs may differ in your case. This is not a financing offer or financial advice.
Your inputs are calculated only in this browser and are not saved or sent to TraumImmo.
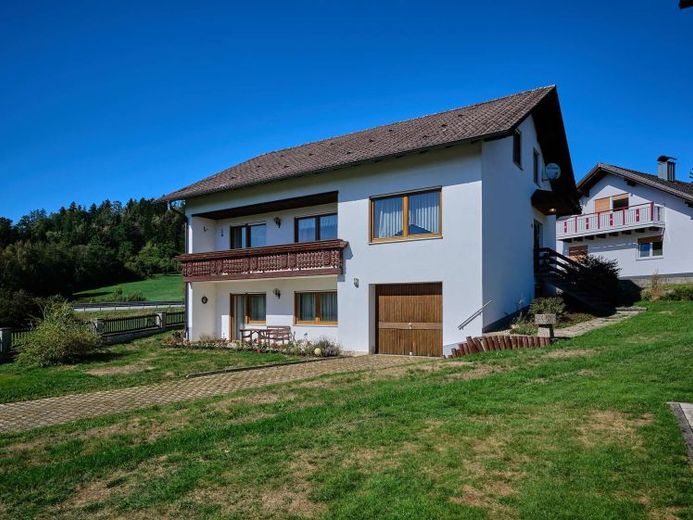
More financing calculators and assumptionsA house that grows with your family and offers space for every stage of life. In the sunny hillside location of Loitzendorf, this detached house awaits you, offering impressive versatility across approx. 146.90 m² of living space and three levels. On the 724 m² plot, you will find the space you need for comfortable family living.
The house impresses with a well-considered layout and a solid structural basis. The ground floor, with its living room, kitchen and direct access to the balcony, forms the central meeting point. A particular highlight is the comfortably finished lower ground floor. With an additional living area and its own shower room with window, it is ideal as a guest area, a quiet home office or a private retreat for teenagers. From here, you have direct access to the covered terrace and the spacious garden. Details such as the future-proof fibre-optic connection, a garage with parking space and a practical garden shed round off this property, which offers plenty of space and an excellent basis for implementing your own residential ideas.
Your destination goes to Google Maps only when you submit the form. TraumImmo neither stores nor logs it.


