| Type | Detached house |
|---|---|
| Living area approx. | 178 m² |
| Bedrooms | 3 |
| Rooms | 8 |
|---|---|
| Bathrooms | 1 |
| Plot area | 1094 m² |
|---|
| Purchase price | 900.400 € |
|---|---|
| Price per m² | 5,045.67 €/m² |
| Commission | no commission for buyers |
Calculate using this listing's purchase price. Every assumption is editable and all figures are non-binding estimates.
The initial payment is estimated as loan amount × (interest + repayment) ÷ 12. Individual lending terms, special repayments and further fees are not included. Tax, notary and agent costs may differ in your case. This is not a financing offer or financial advice.
Your inputs are calculated only in this browser and are not saved or sent to TraumImmo.
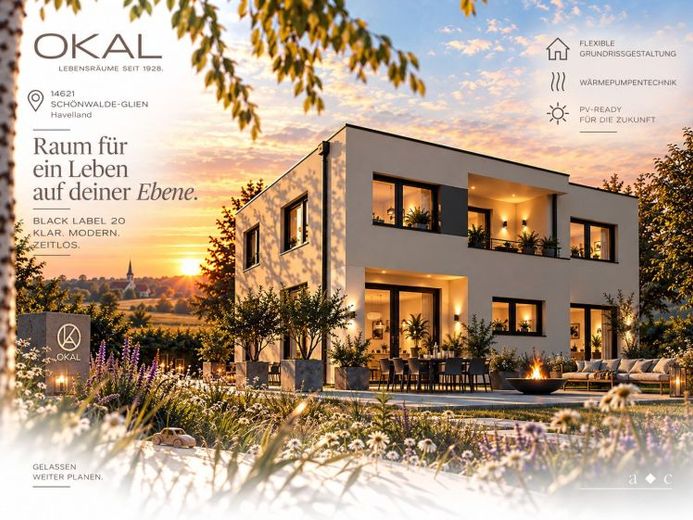
More financing calculators and assumptionsBecause Black Label 20 doesn’t divide family life. It simply gives shared living and personal retreat their own place.
From the outside, Black Label 20 initially seems surprisingly understated.
Clean lines, a flat roof, few frills. Only at second glance do the recesses and asymmetrical design catch the eye. The loggias are carved into the architecture, and even the integrated carport doesn’t simply sit alongside the house—it becomes part of the design.
Less form. More space.
What the listing image suggests takes on a second meaning inside.
The ground floor is the heart of shared family life. The living room, dining area and open-plan kitchen belong together. The functional areas remain clearly separate.
Open, then. But not simply open-plan throughout.
The half-turn staircase leads upstairs. And there, it gradually becomes clear why the headline of this house turns its boundaries into an advantage.
The parents have their own area with a large bathroom and access to the loggia. On the other side is the children’s area with its own shower room and WC. Between them, the light-filled gallery connects both sides and leads to another loggia.
Parents here. Children there. The gallery in between.
Not far from each other. But not constantly on top of each other, either.
A door can be closed without anyone having to withdraw from family life. Everyone gets their own area—and in between, there are still plenty of places for spending time together.
At around 178 m², it’s therefore not just about having as much space as possible. What this space makes possible in everyday life is more interesting.
Perhaps that is precisely where the real luxury of Black Label 20 lies:
Everyone gets enough space of their own, so that closeness can remain a choice.
If, while reading, you’ve started to picture your own daily life in this floor plan, you’ll find the contact details further down under "Other".
Your destination goes to Google Maps only when you submit the form. TraumImmo neither stores nor logs it.
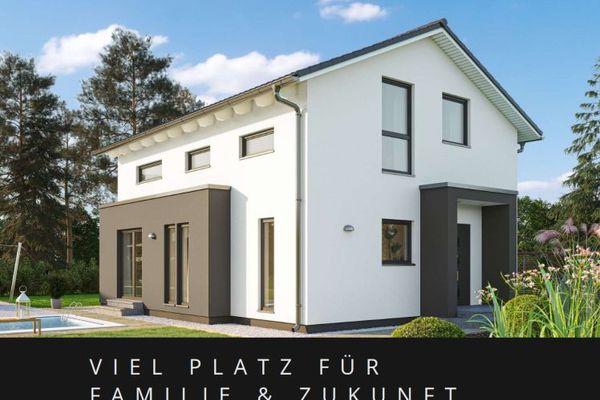 663.397 € Your new build in a prime location14621 Schönwalde-Glien
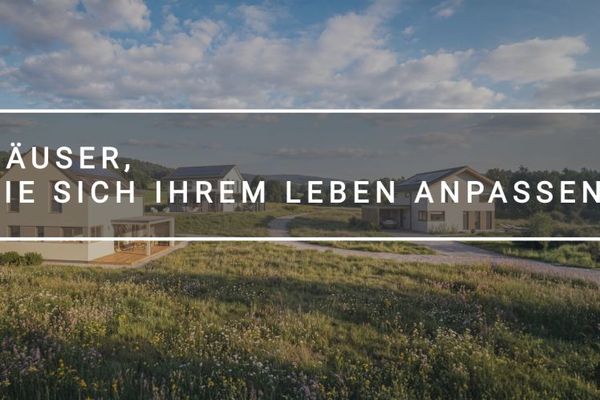 724.486 € A nature-close oasis: your home for coziness14621 Schönwalde-Glien
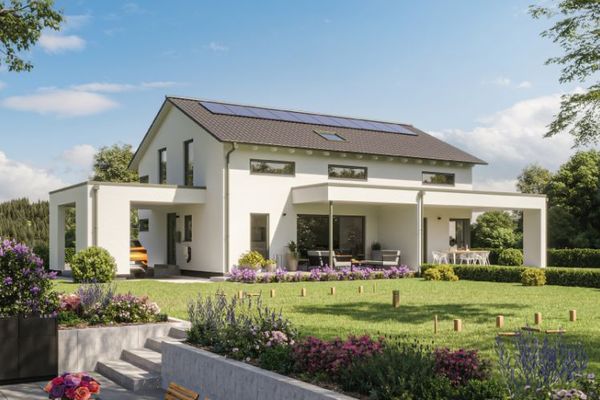 851.923 € Building with confidence: The future for your family14621 Schönwalde-Glien

