

| Type | Single Family House |
|---|---|
| Living Area ca. | 178 m² |
| Rooms | 5 |
|---|
| Property Area | 723 m² |
|---|---|
| Bedrooms | 3 |
| Bathrooms | 2 |
| Selling Price | 1.188.900 € |
|---|---|
| Courtage | no courtage for buyers |
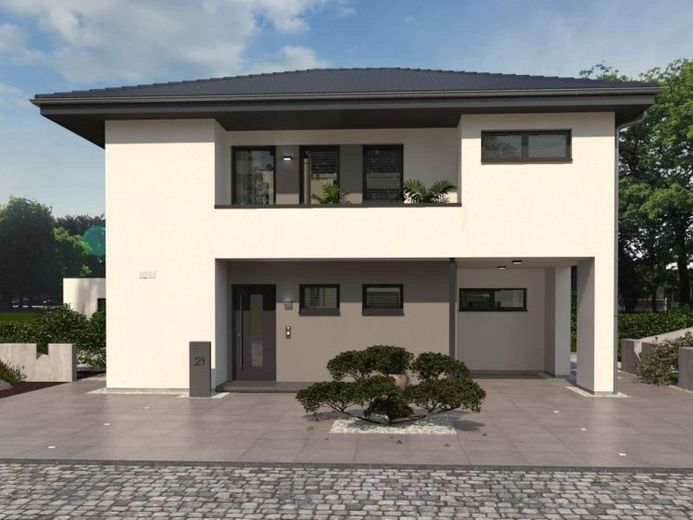
Attractive architecture and a high level of living comfort combine to create a truly successful symbiosis in our urban villa 20. Access to the living areas on the first floor is not only possible through the entrance door, but also directly via the integrated carport, so that you can bring your shopping into the adjoining utility room without getting your feet wet in bad weather. The combined living, cooking and dining area is open and very bright thanks to the many glass surfaces. On the upper floor, a spacious, centrally located gallery separates the parents' area with bedroom and adjoining large bathroom from the two children's rooms, which have a further bathroom with shower and WC. The gallery also provides direct access to the inviting loggia. Another loggia, located above the front entrance and accessible from both bathrooms, offers the opportunity to get some fresh air and relax undisturbed in all weathers.