Published on 09/08/2026 · Last checked on 15/08/2026
| Type | Detached house |
|---|---|
| Living area approx. | 110 m² |
| Rooms | 4 |
|---|
| Plot area | 841 m² |
|---|
| Purchase price | 469.000 € |
|---|---|
| Price per m² | 4,263.64 €/m² |
| Commission | 3,57% (3,57 % inkl. MwSt.) |
Calculate using this listing's purchase price. Every assumption is editable and all figures are non-binding estimates.
The initial payment is estimated as loan amount × (interest + repayment) ÷ 12. Individual lending terms, special repayments and further fees are not included. Tax, notary and agent costs may differ in your case. This is not a financing offer or financial advice.
Your inputs are calculated only in this browser and are not saved or sent to TraumImmo.
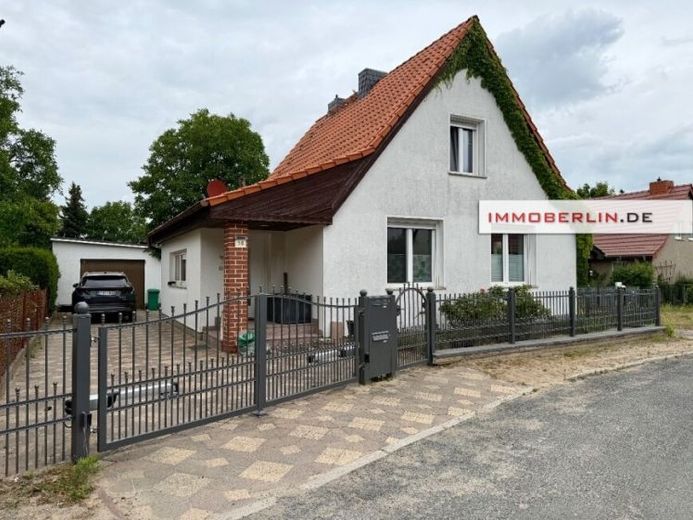
More financing calculators and assumptionsThis solidly built single-family home impresses with its versatile usage options and well-maintained features.
Through a spacious entrance hall and hallway, you reach the ground floor directly into the light-filled living and dining area with fireplace. There is also a modern kitchen and a utility room with a washing machine connection. An extension with a bathroom (bathtub) and a former garage converted into additional usable space or a hobby room complete the range of rooms.
The upper floor contains a bedroom as well as another children’s or study room with an adjoining room. The attic space is insulated and accessible via a ladder, but has very little headroom and is therefore well suited as storage space.
In the basement, in addition to the utility room with a modern heating system and limescale protection water filter, you will find a large storage room. The ceiling height and lighting conditions create a pleasant atmosphere and offer flexible design possibilities.
The rented area is located in a separate side building. In addition to the usable space, it houses a spacious garage with two rooms and a shower room with its own hot-water boiler. This area is supplied with heating, fresh water/wastewater and electricity via the main house.
The features include new, high-quality windows with shutters and insect screens, designer flooring in a reclaimed-wood look on the ground floor, and designer floor coverings on the upper floor. This property was partially renovated between 2019 and 2024; among other things, almost all windows as well as the flat roof of the garage and side building were replaced. A photovoltaic system is leased. The general heat supply is provided by a new gas condensing heating system installed in December 2024.
Your destination goes to Google Maps only when you submit the form. TraumImmo neither stores nor logs it.


