Calculate using this listing's purchase price. Every assumption is editable and all figures are non-binding estimates.
The initial payment is estimated as loan amount × (interest + repayment) ÷ 12. Individual lending terms, special repayments and further fees are not included. Tax, notary and agent costs may differ in your case. This is not a financing offer or financial advice.
Your inputs are calculated only in this browser and are not saved or sent to TraumImmo.
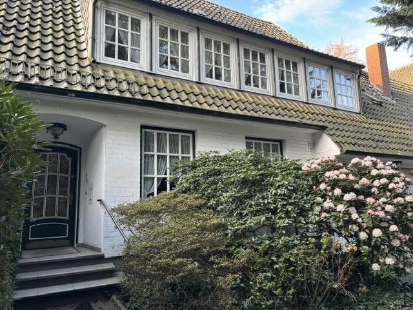
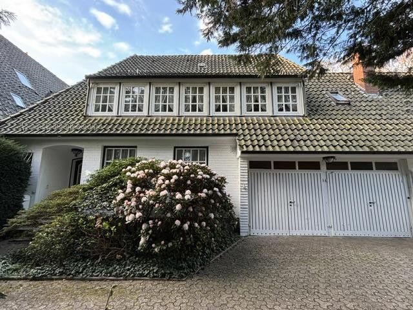
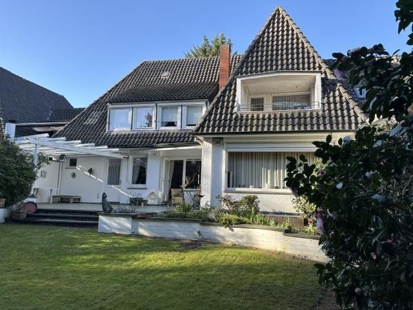
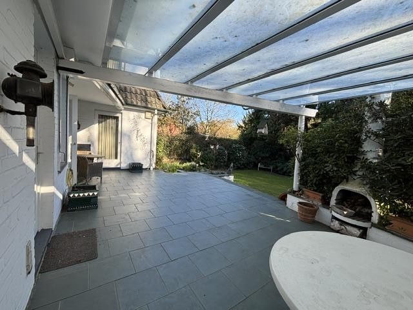
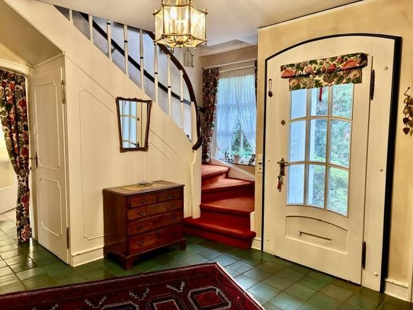
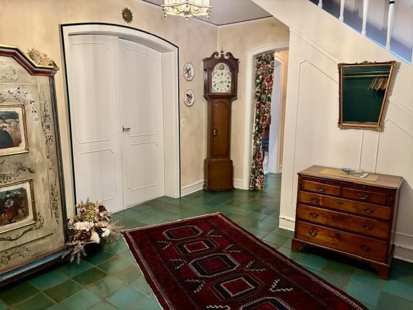
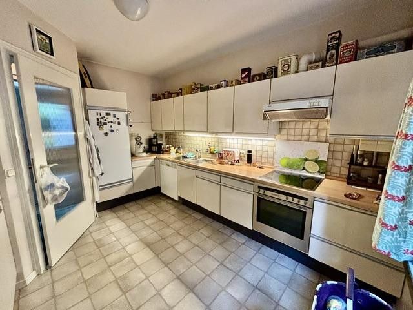
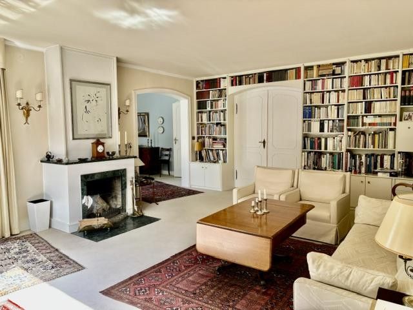
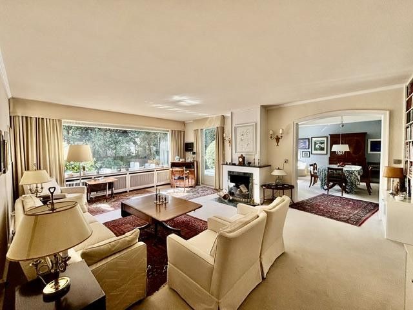
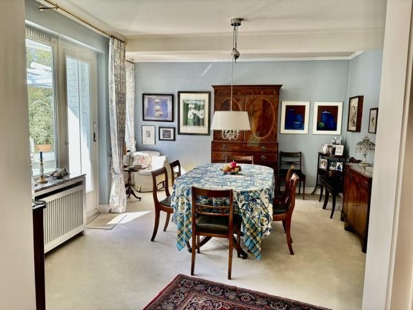
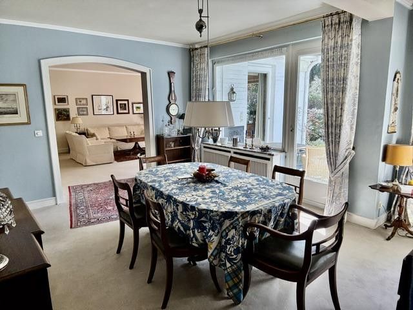
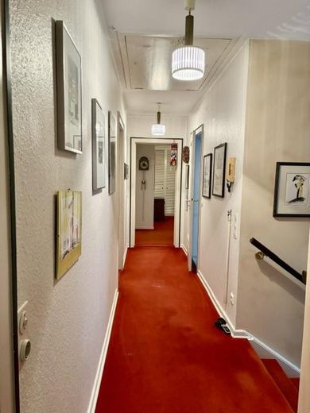
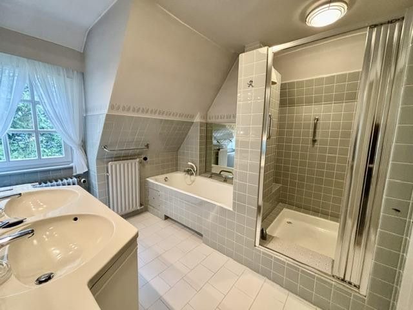
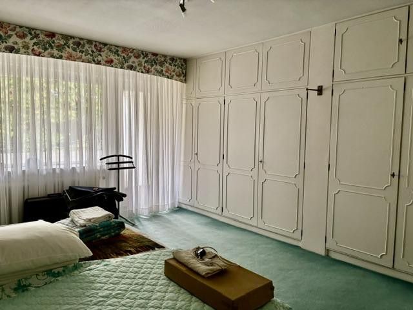
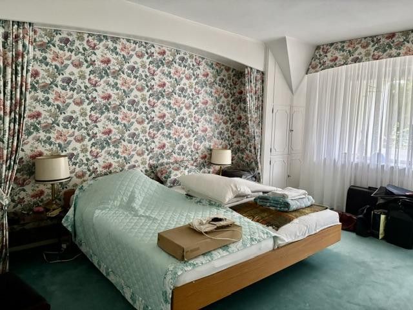
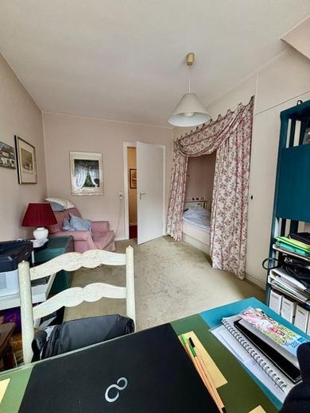
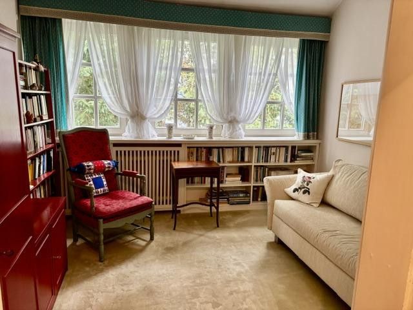
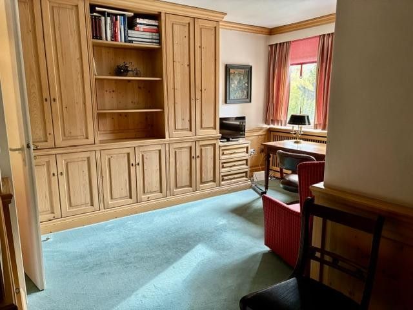
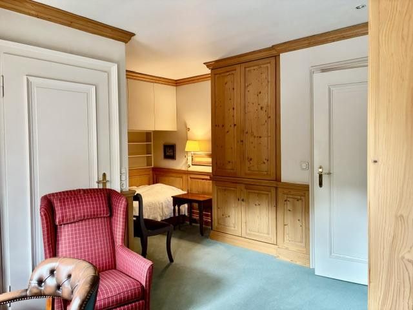
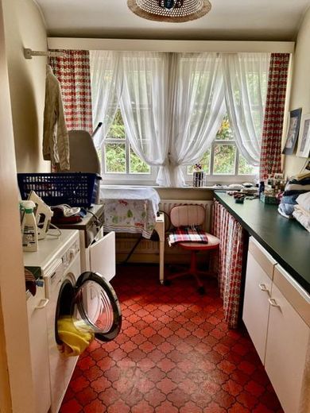
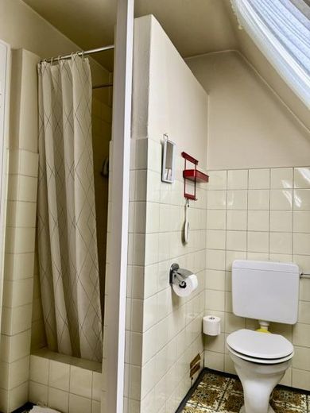
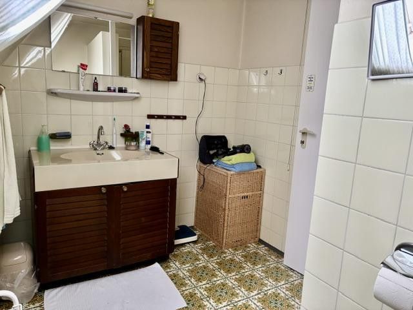
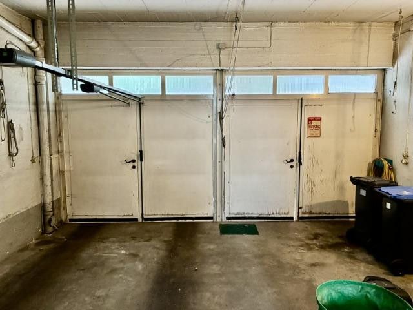
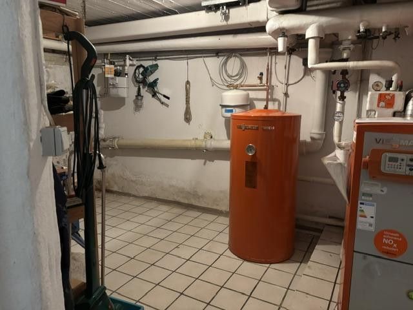
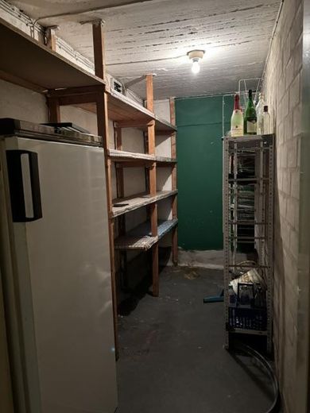
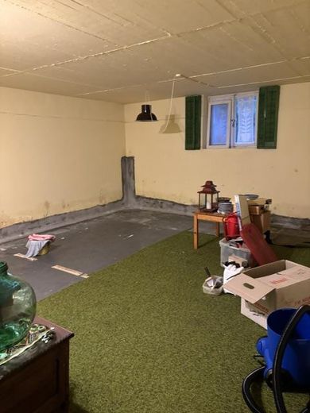
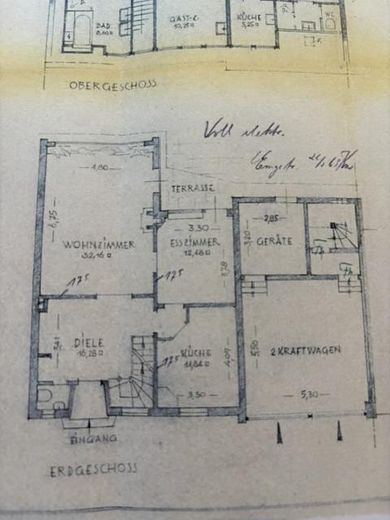
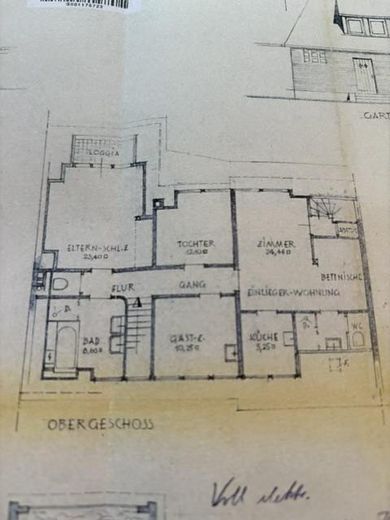
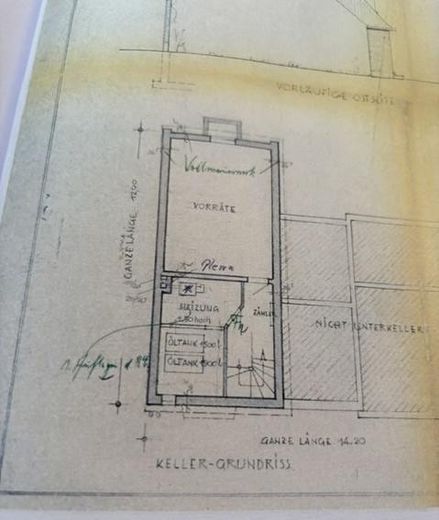
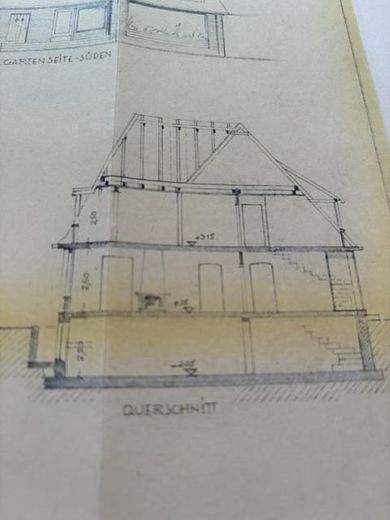
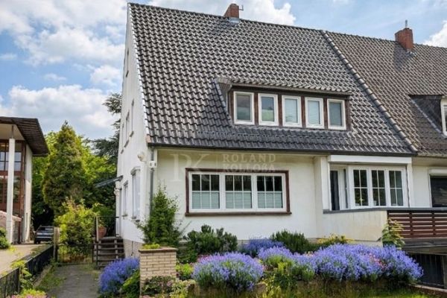
Upon entering the house, you come into a spacious hallway. From here, all rooms on the ground floor can be accessed; also from here a beautifully curved wooden staircase leads to the upper floor. Through the double wooden door, you enter a spacious living and dining room with large panoramic windows and an open fireplace. Two doors provide access to the large, partly covered south-facing terrace with a brick fireplace. A low-maintenance garden borders the terrace. On the upper floor there is a spacious bathroom with shower, bathtub and separate toilet. Opposite is the master bedroom with built-in wardrobes and balcony. There are three further rooms on the upper floor that can be used as bedrooms, offices or guest rooms. A utility room and a small shower room complete the upper floor, all rooms are accessed from a long hallway. There is the possibility of separating the shower room with utility room and the room opposite as a small granny flat, as there is a staircase down to the garage from there. The attic is large and offers potential for conversion. In the basement there is a boiler room, a small storage room and a larger cellar room. The house has a double garage and enough parking space for 1-2 additional cars.
Fittings and features, as described
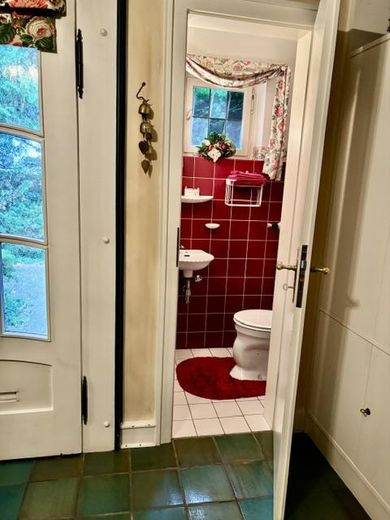
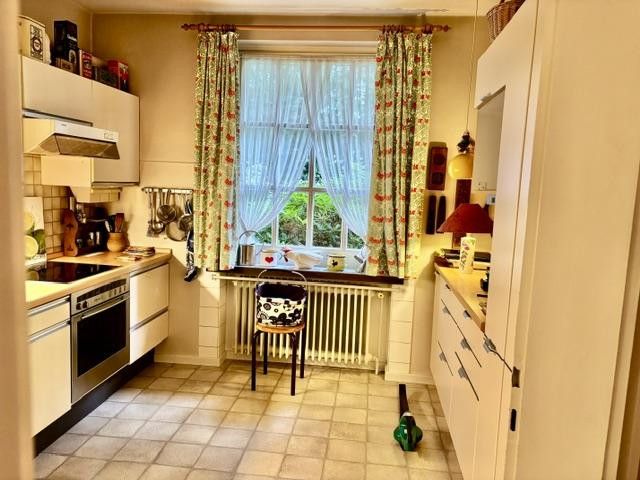
* 5 well-proportioned, bright rooms * spacious living-dining area with fireplace * a bathroom with bathtub and separate toilet, a shower room on the upper floor, guest WC on the ground floor * Large, partly covered terrace with fireplace * spacious kitchen * electric shutters in the living and dining room * double garage * separately built terraced middle house
Location
Area and routes
Plan a route
Your destination goes to Google Maps only when you submit the form. TraumImmo neither stores nor logs it.
Location details
The property is located in the Bremen district of Schwachhausen, a neighborhood with a mix of residential and commercial areas. Access to public transport is very good thanks to various bus lines and tram line 4. Shops and restaurants are available in the neighborhood, and parks nearby invite you to enjoy activities.