| Type | Detached house |
|---|---|
| Living area approx. | 70 m² |
| Bedrooms | 2 |
| Rooms | 3 |
|---|
| Plot area | 1481 m² |
|---|---|
| Usable floor area | 90 m² |
| Purchase price | 99.000 € |
|---|---|
| Price per m² | 1,414.29 €/m² |
| Commission | 5,95% (5,95 % inkl. USt vom notariellen Kaufpreis) |
Calculate using this listing's purchase price. Every assumption is editable and all figures are non-binding estimates.
The initial payment is estimated as loan amount × (interest + repayment) ÷ 12. Individual lending terms, special repayments and further fees are not included. Tax, notary and agent costs may differ in your case. This is not a financing offer or financial advice.
Your inputs are calculated only in this browser and are not saved or sent to TraumImmo.
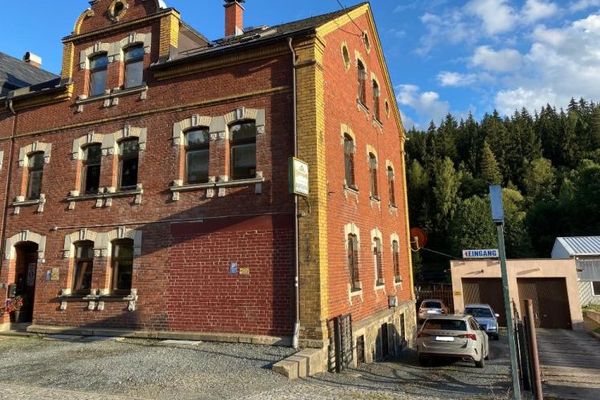
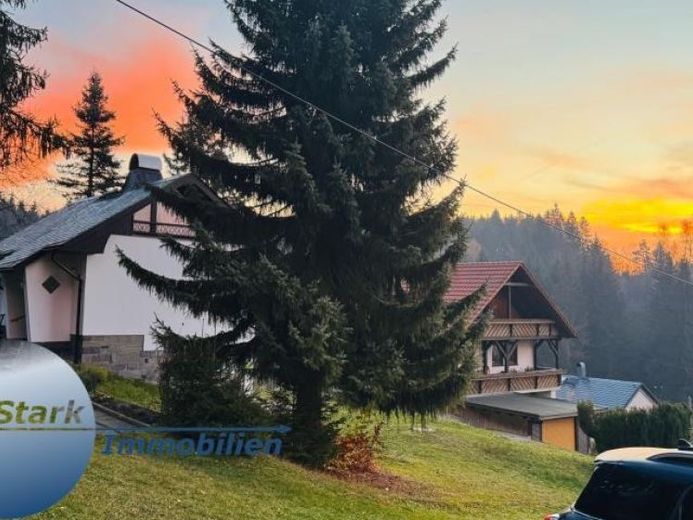
More financing calculators and assumptionsThis is a detached house constructed using solid construction. The exterior façade was repainted in 2022. The converted and insulated basement offers versatile storage rooms, a communal room, and a spacious bathroom with a shower and bathtub. This property is heated by a tiled stove in the living room; the hot water is heated electronically with a hot-water storage tank. The roof is covered with natural slate. Among other features, the property has wooden windows with double glazing dating from the GDR era.
The electrical system is still at the 1982 standard, apart from a new distribution board in the basement for the hot-water boiler. The property also has a high-voltage power connection. The property has a fully biological small-scale sewage treatment plant.
Your destination goes to Google Maps only when you submit the form. TraumImmo neither stores nor logs it.