Published on 04/06/2026 · Last checked on 14/08/2026
| Living area approx. | 155 m² |
|---|
| Rooms | 5 |
|---|
| Plot area | 710 m² |
|---|
| Purchase price | 499.000 € |
|---|---|
| Price per m² | 3,210.04 €/m² |
| Commission | no commission for buyers |
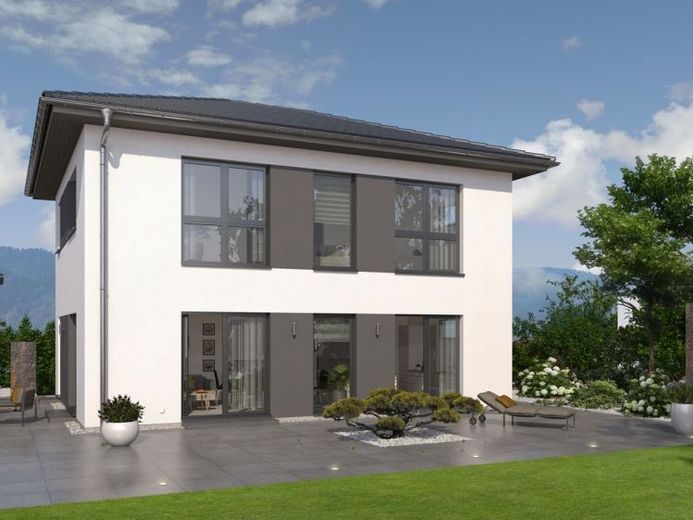
A hipped roof that embodies elegance and conveys a noble, almost stately impression. The same is true of our City Villa 10 with hipped roof. The big plus: thanks to this roof shape, there are no sloping ceilings on the upper floor and thus numerous possibilities for positioning the furniture. But this city villa can also score points with many other small and large features and layout details. Thus, in the approx. 78 m² ground floor there is a spatial division: the rooms for relaxing and coming together on the garden side, the functional rooms on the side facing the street. Concretely, this means that from the large living-dining-kitchen area there is direct access to the terrace and thus into the greenery. The office, utility room and guest WC are meanwhile opposite and directly accessible from the hallway. On the upper floor, besides the parents' domain, there are two children's rooms of identical size as well as a spacious bathroom with bathtub, shower and WC.
Your destination goes to Google Maps only when you submit the form. TraumImmo neither stores nor logs it.


