| Type | Detached house |
|---|---|
| Living area approx. | 128 m² |
| Bedrooms | 3 |
| Rooms | 4 |
|---|---|
| Bathrooms | 1 |
| Plot area | 1680 m² |
|---|
| Purchase price | 380.000 € |
|---|---|
| Price per m² | 2,968.75 €/m² |
| Commission | 3,57% |
Calculate using this listing's purchase price. Every assumption is editable and all figures are non-binding estimates.
The initial payment is estimated as loan amount × (interest + repayment) ÷ 12. Individual lending terms, special repayments and further fees are not included. Tax, notary and agent costs may differ in your case. This is not a financing offer or financial advice.
Your inputs are calculated only in this browser and are not saved or sent to TraumImmo.
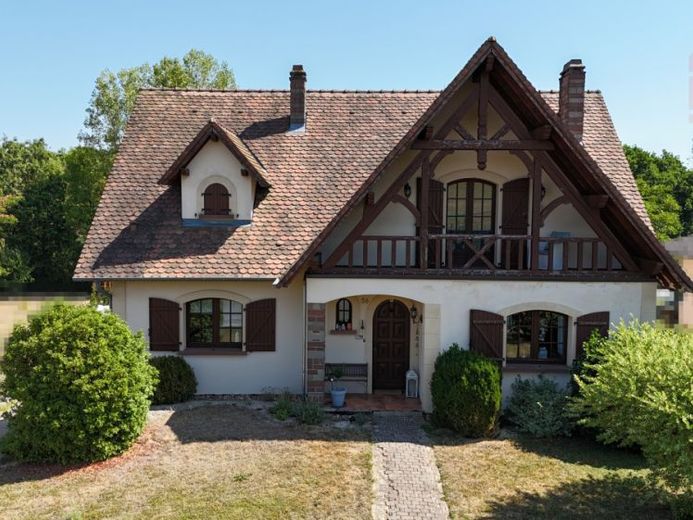
More financing calculators and assumptionsThis well-maintained detached house in Bouzonville, France, offers approx. 128 m² of living space and a comfortable home for families, couples needing space or cross-border commuters. Here, pleasant living combines with a special French way of life: plenty of peace and quiet, nature and the feeling of coming home while also escaping everyday life to some extent. Living as if on holiday – in your own home.
The house was built in 2000 and extends over two floors. The well-planned layout comprises a total of 4 rooms, including 3 bedrooms, a bathroom and a separate WC. There is also another WC in the attic. A terrace and balcony complement the living space and create lovely areas for enjoying the peace and quiet and the French flair of the surroundings.
The ground floor contains the spacious living and dining area, offering plenty of room for family, guests and cosy hours. The separate kitchen is generously and functionally designed. This level also includes a bathroom with a shower and a generously sized bathtub, a separate WC, a bedroom, the entrance area and a hallway. This makes the ground floor suitable for comfortable single-level living.
The upper floor comprises two further bedrooms, as well as a hallway, storage areas and built-in wardrobes in the bedrooms. A special feature of the upper floor is the open-plan gallery area in the hall. From here, there is a view down into the entrance area of the ground floor, creating a spacious and open sense of space and giving the house a distinctive character. The built-in wardrobes provide additional organisation. There is also another WC on this floor.
The basement provides additional storage space and practical utility areas. It contains an integrated garage, a laundry room or utility room and a separate basement or storage room. In addition, another spacious basement area is available, which can be used in a variety of ways as storage, utility or hobby space. The basement is directly connected to the residential floors above via the staircase. There is also a separate external access point in the garage area.
The fittings correspond to those of a well-maintained house from this period of construction. The property has exterior walls made of hollow concrete blocks, some existing Internal insulation, insulated roof areas, wooden windows with double glazing, shutters, and some roller shutters. The house is heated by an oil-fired heating system; hot water is also supplied by oil. In addition, there is a fireplace/stove insert or wood-burning heating system. Especially on cooler days, the fire creates a cozy atmosphere and underscores the house’s welcoming character.
A particular highlight is the spacious plot with direct access to the Nied. Here, a small recreational world awaits right outside your own front door: enjoy a coffee outdoors in the morning, spend relaxing hours surrounded by greenery, or simply take in the proximity to the water and the tranquility of the surroundings. The interplay of nature, water, and the generous outdoor area creates a living experience that quickly feels like a vacation in everyday life.
Bouzonville is located in the Moselle department in the Grand Est region and is particularly appealing to buyers who wish to enjoy the French way of life while also appreciating the proximity to the Franco-German border region. The property combines solid construction and a family-friendly layout with a well-maintained condition and an exceptional outdoor area.
A home for anyone who wants more than simply a place to live, but wishes to arrive, unwind, and enjoy—a piece of France, a piece of vacation, and perhaps soon your own home.
View this property online 24/7 via the following link:
https://my.matterport.com/show/?m=zehwjrsHARL


