Published on 08/11/2025 · Last checked on 15/08/2026
| Type | Detached house |
|---|---|
| Living area approx. | 198 m² |
| Rooms | 5 |
|---|
| Plot area | 910 m² |
|---|---|
| Bedrooms | 4 |
| Bathrooms | 2 |
| Purchase price | 934.000 € |
|---|---|
| Price per m² | 4,717.17 €/m² |
| Commission | no commission for buyers |
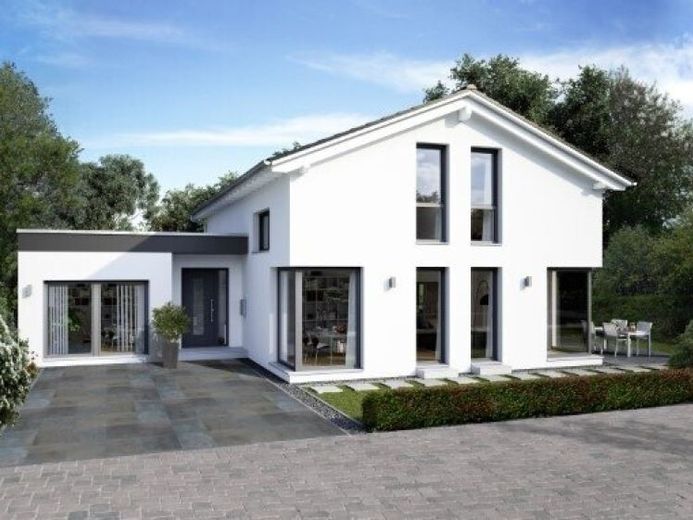
The house shown here is a projected house in which you can of course incorporate your individual wishes and needs into the planning.
This means that the floor plan and the house type can be freely designed within the framework of the building regulations, and the scope of delivery can be individually adapted to your wishes.
The offer price applies to this OKAL house (in accordance with the construction and service description), incl. almost completed interior finishing (prepared for painting) and the purchase price for your plot. The plot offer (sale/brokerage) is made directly by the owner or via a cooperating broker in accordance with §34cGewO. Ancillary construction costs such as earthworks, outdoor facilities, utility connection costs, etc. are not included in the house price.
SHORT CONSTRUCTION TIMES and FIXED PRICE GUARANTEE make the costs manageable for everyone.
Your destination goes to Google Maps only when you submit the form. TraumImmo neither stores nor logs it.


