| Type | Block of flats |
|---|---|
| Living area approx. | 315 m² |
| Year built | 1899 |
| Bedrooms | 4 |
| Available from | Nach Vereinbarung |
|---|---|
| Rooms | 12 |
| Bathrooms | 4 |
| Fuel type | Oil |
| Plot area | 1300 m² |
|---|---|
| Parking spaces | 3 |
| Condition | Refurbished |
| Type of energy certificate | Energy consumption |
| Floors in the building | 2 |
| Energy figure includes hot water | Yes |
| Purchase price | 260.000 € |
|---|---|
| Price per m² | 825.40 €/m² |
| Commission | no commission for buyers |
Calculate using this listing's purchase price. Every assumption is editable and all figures are non-binding estimates.
The initial payment is estimated as loan amount × (interest + repayment) ÷ 12. Individual lending terms, special repayments and further fees are not included. Tax, notary and agent costs may differ in your case. This is not a financing offer or financial advice.
Your inputs are calculated only in this browser and are not saved or sent to TraumImmo.
More financing calculators and assumptionsProperty in Storbeck 16818
A place that opens up possibilities:
Living in a converted ancillary building for personal use, while already rented apartments provide ongoing income. This special property in Storbeck combines nature, open space and genuine development potential on a generous plot.
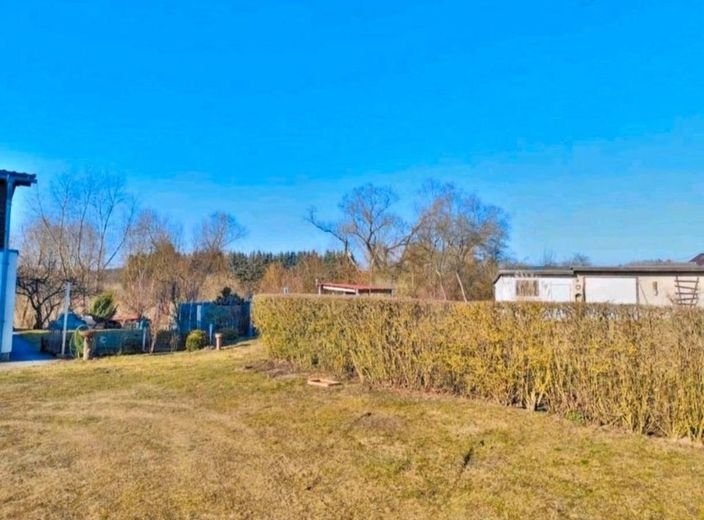
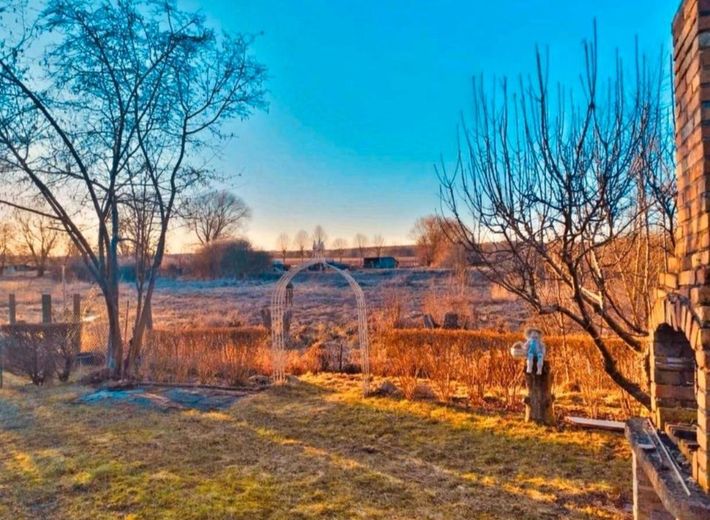
This special property awaits people with ideas and an eye for possibilities in a quiet, nature-oriented location in Storbeck. Rural idyll combines with exciting prospects on the spacious plot – whether for personal use, renting out or new building plans.
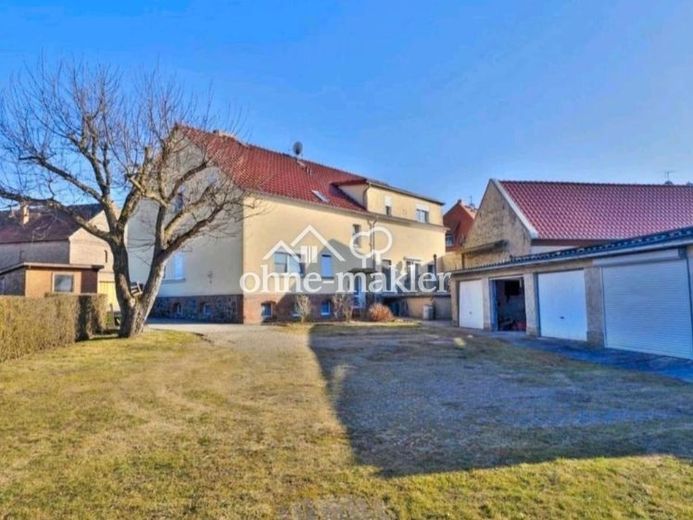
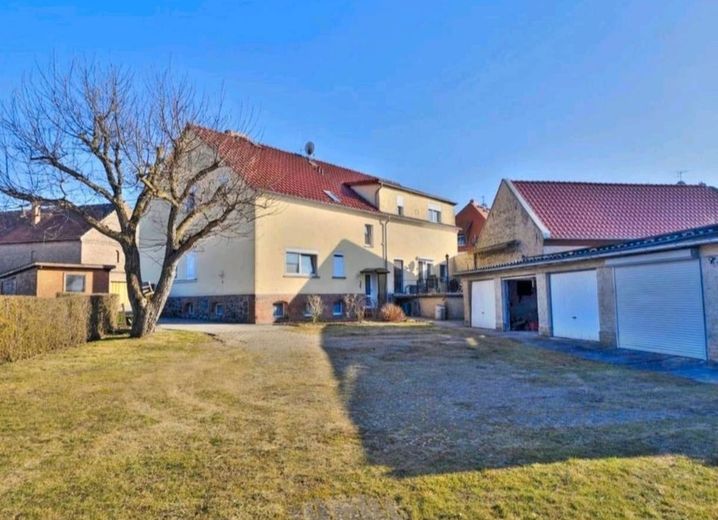
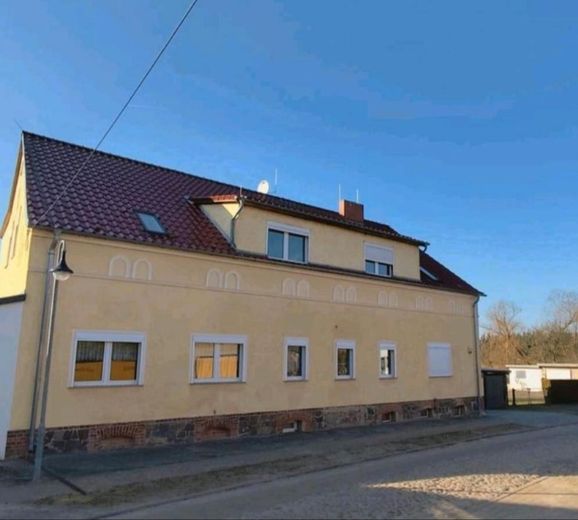
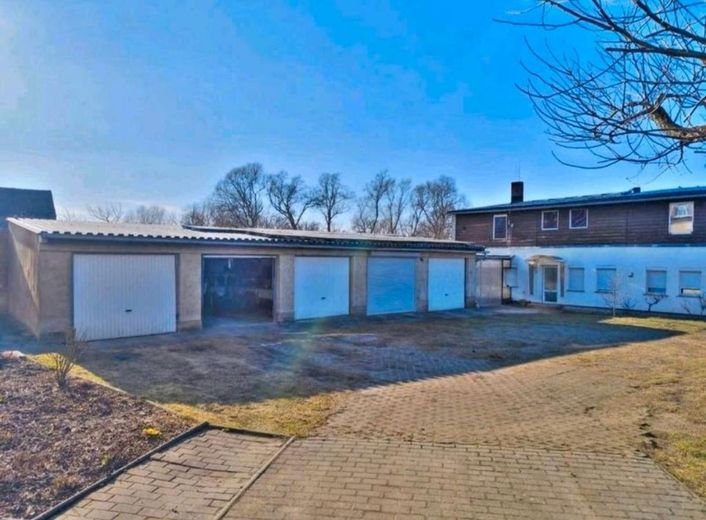
The apartment building on the property comprises three residential units with a total of approx. 195 m² of living space. Two apartments are already reliably rented and provide ongoing income. Another 3-room apartment with 78 m2 is currently vacant and can either be used personally or rented out, according to preference.
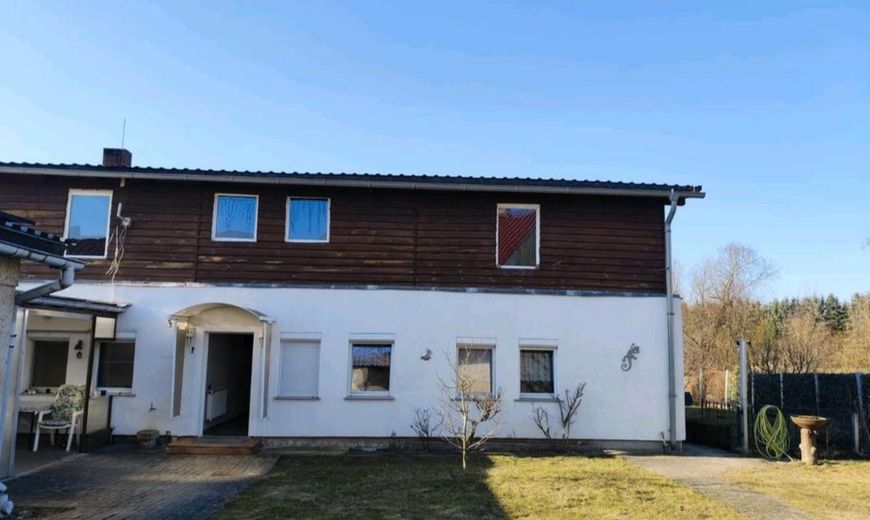
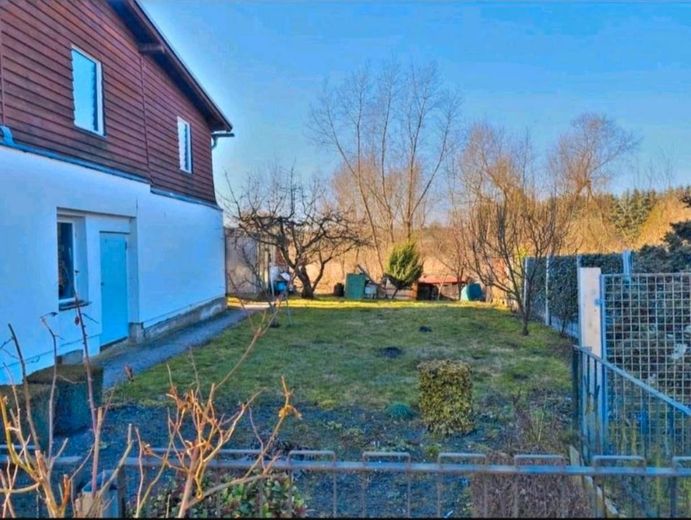
A true highlight of the property is the converted ancillary building at the rear. With around 120 m², the house offers plenty of space and numerous possibilities. Over the years, it has been repeatedly designed individually and adapted to personal needs with a great deal of personal effort. Now is the time to give some areas a new lease of life and continue developing the house according to your own ideas. Anyone who enjoys giving a home their own personal touch will find an excellent foundation with great potential here.
The ancillary building also has a fully accessible attic with an additional approx. 120 m² of floor space for storage.
The basement of the front residential building contains additional rooms for hobbies (sauna room available) or retreat. A hobby room with its own bathroom is ideal as a man cave, fitness area or creative workspace.
The location perfectly completes the overall picture: Beautiful hiking and nature trails through the adjacent woodland areas practically begin right outside the front door. At the same time, Neuruppin town centre and a large shopping centre can be reached by car in just around five minutes.
A place for anyone who values peace, nature and open space while still wishing to enjoy proximity to the city.
Photovoltaic systems on the main and ancillary buildings are also included and generate additional income. The ancillary building also has a solar system and a water-bearing fireplace, providing ideal conditions for an almost self-sufficient Living.
Also available is a small workshop in the outbuilding.
⸻
Plot
•approx. 1,400 m² building land
•quiet location in Storbeck
•various development and usage possibilities
⸻
Apartment building
•3 residential units
•Total living area: approx. 195 m²
Of which:
•2 apartments rented
•1 apartment vacant
Basement area
•Hobby room approx. 15 m2
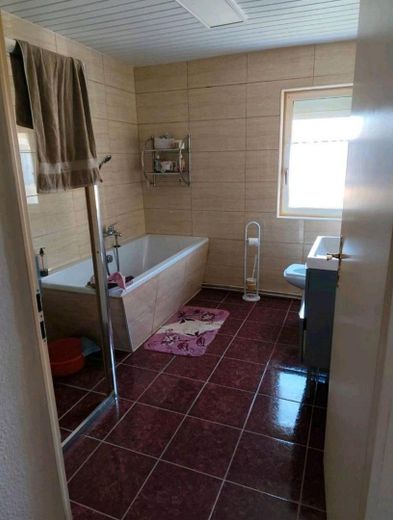
•additional bathroom
•Sauna room approx. 15 m2
⸻
Outbuilding (separate residential unit)
•Living area: approx. 120 m²
•additional approx. 15 m² workshop
•can be used independently
•fully accessible attic: approx. 120 m²
⸻
Outbuilding & outdoor area
•3 garages
•covered outdoor seating area
•spacious courtyard areas
⸻
Note:
The large residential building originally consists of four residential units. One of the apartments was sold as a condominium several years ago, which is why three apartments currently belong to the property for sale.
Main house:
2 rented apartments
1 vacant 3-room apartment with 78 m2
Photovoltaic system
Basement rooms with a bathroom, hobby room and sauna room.
3 garages
Outbuilding with 120 m2 and attic
Solar system and water-bearing fireplace, as a hobbyist’s project.
Your destination goes to Google Maps only when you submit the form. TraumImmo neither stores nor logs it.
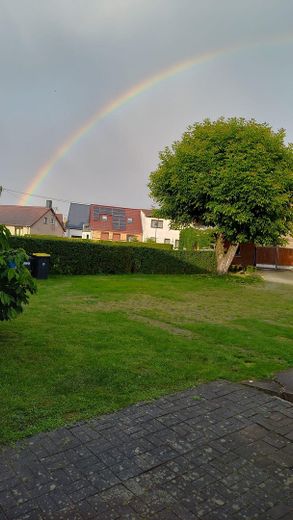
The house is located in a quiet and pleasant area in the heart of Storbeck. The lightly trafficked street ensures a relaxed and pleasant residential atmosphere.
Particularly practical: Shopping facilities for daily necessities can be reached in just about 5 minutes. At the same time, the surrounding area offers plenty of peace and nature – ideal for walks, bike tours and relaxing hours outdoors.
The location thus combines the advantages of quiet, rural living with good access to the necessities of everyday life.


