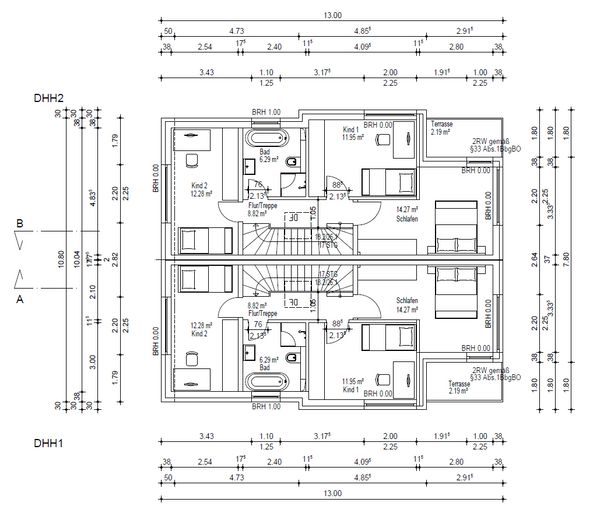
| Type | Semi-detached house |
|---|---|
| Living area approx. | 170 m² |
| Year built | 2026 |
| Bedrooms | 5 |
| Available from | sofort |
|---|---|
| Rooms | 8 |
| Bathrooms | 3 |
| Heating | Underfloor heating |
| Plot area | 508 m² |
|---|---|
| Parking spaces | 2 |
| Condition | First occupancy |
| Floors in the building | 3 |
| Purchase price | 770.000 € |
|---|---|
| Price per m² | 4,529.41 €/m² |
| Commission | no commission for buyers |
Calculate using this listing's purchase price. Every assumption is editable and all figures are non-binding estimates.
The initial payment is estimated as loan amount × (interest + repayment) ÷ 12. Individual lending terms, special repayments and further fees are not included. Tax, notary and agent costs may differ in your case. This is not a financing offer or financial advice.
Your inputs are calculated only in this browser and are not saved or sent to TraumImmo.
More financing calculators and assumptionsWelcome to a home that harmoniously combines modern living, sustainability and flexibility.
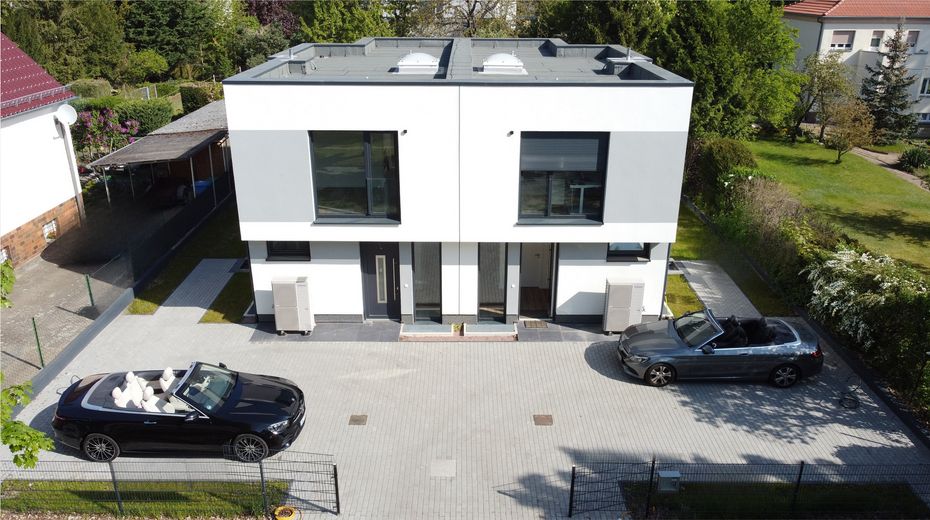
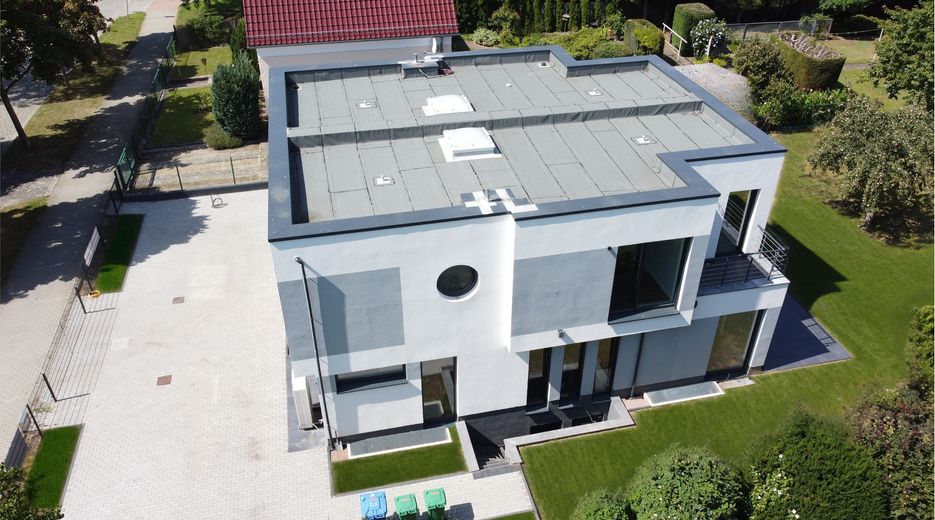
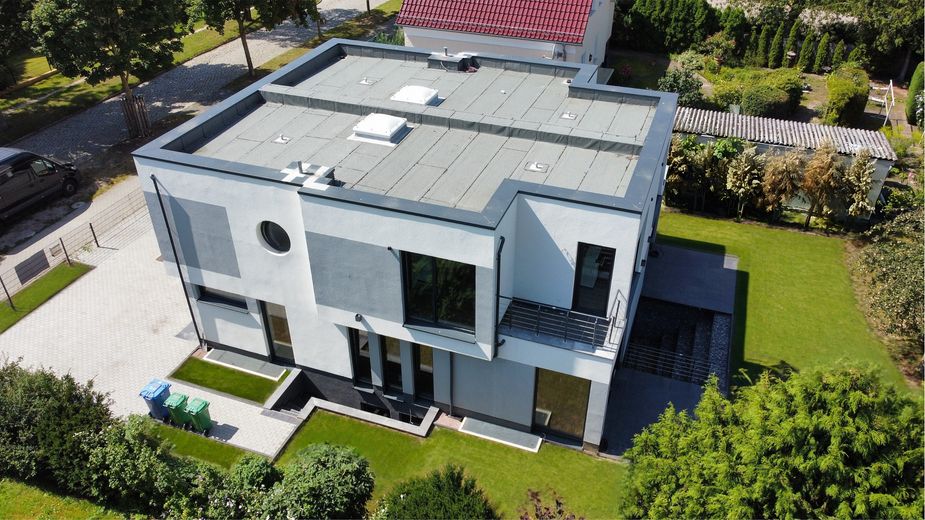
This new semi-detached house (new build 2026, efficiency class A+) offers around 170 m² of living space, spread over 8 rooms, 3 bathrooms and a comfortable granny flat – ideal for families, multi-generational living or as a combination of living and working.
Room layout
Ground floor (GF):
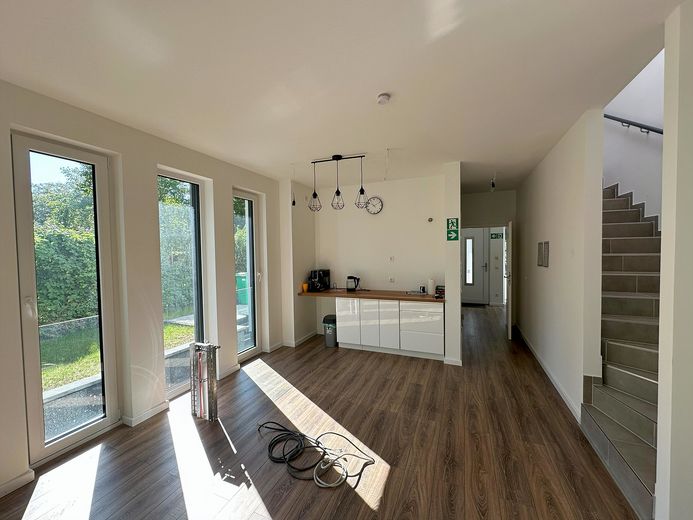
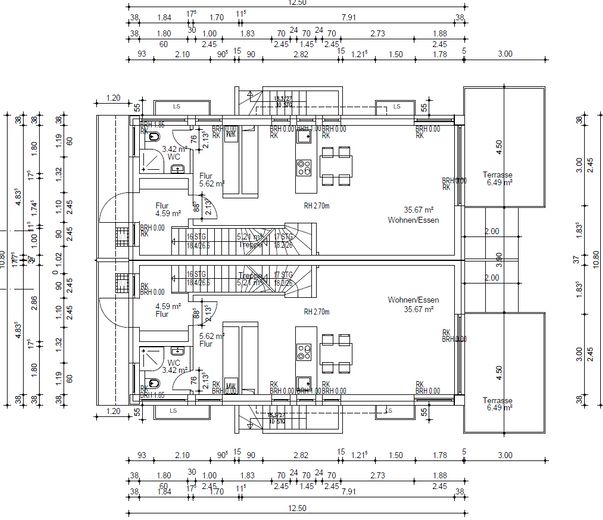
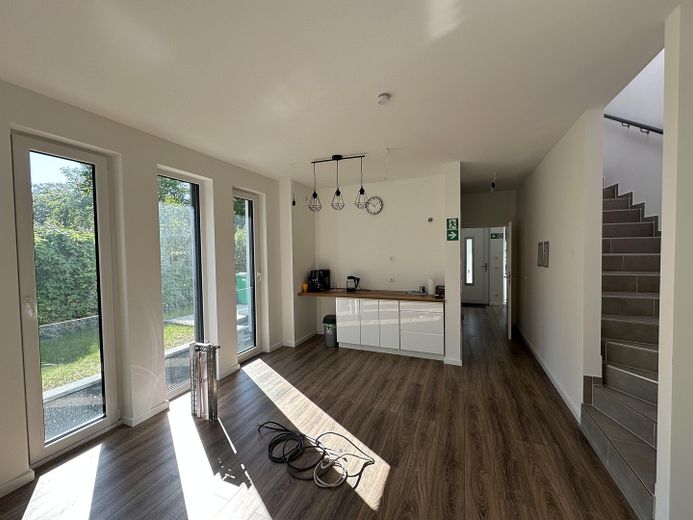
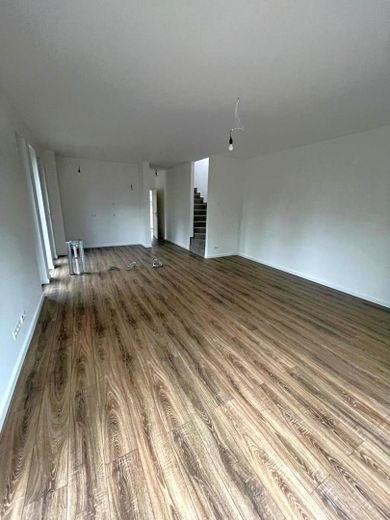
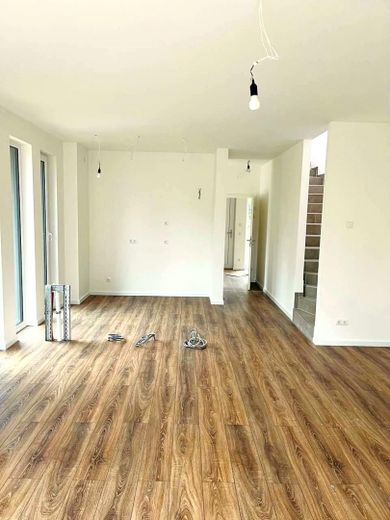
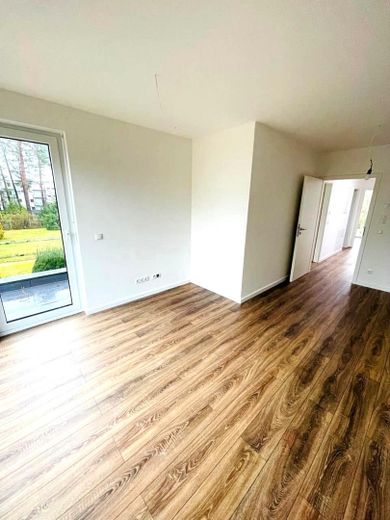
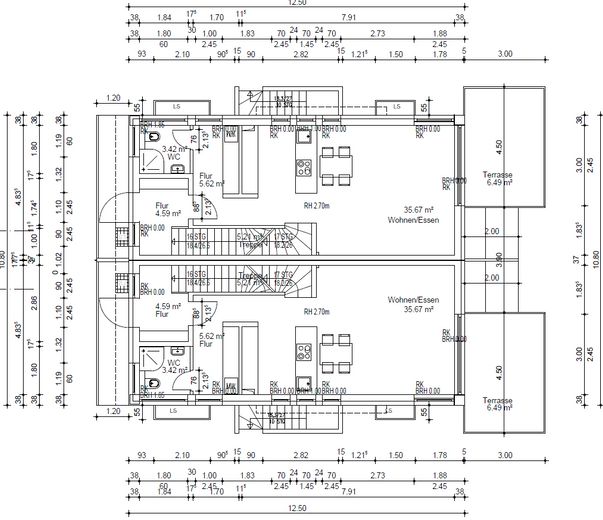
Generous living and dining area with floor-to-ceiling windows, access to the sun terrace & garden.
Open kitchen with island option, utility room and modern guest shower room.
Upper floor (UF):
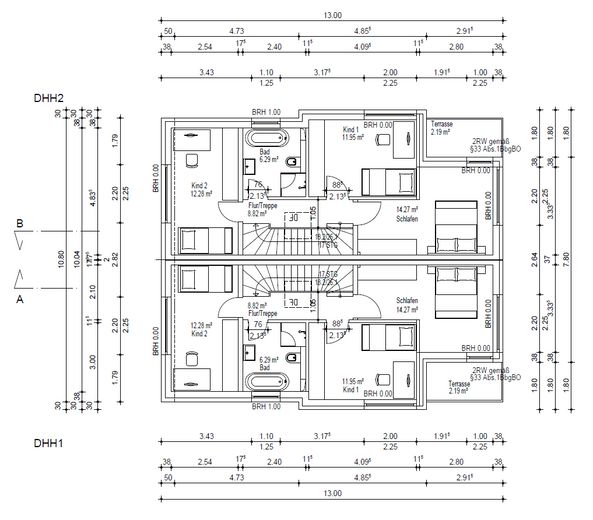
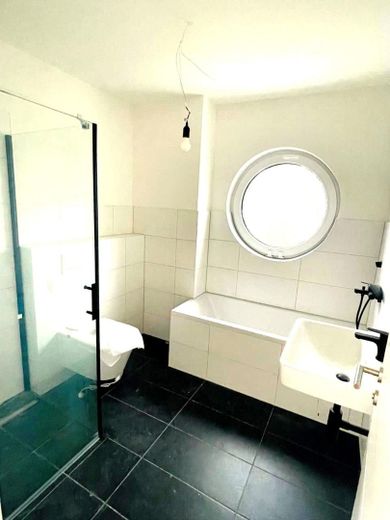
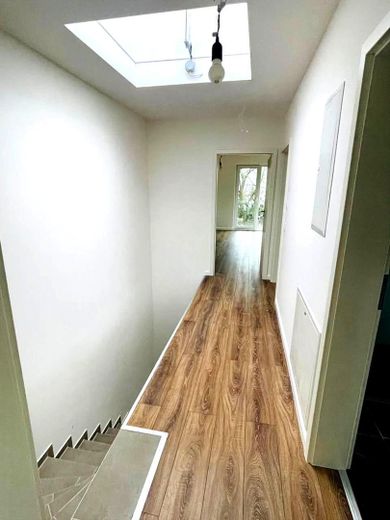
Three bright, optimally laid out bedrooms and an elegant family bathroom with bathtub and level-access shower.
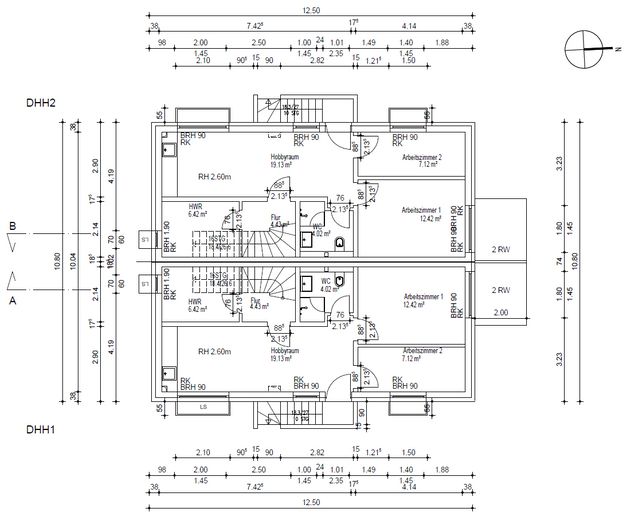
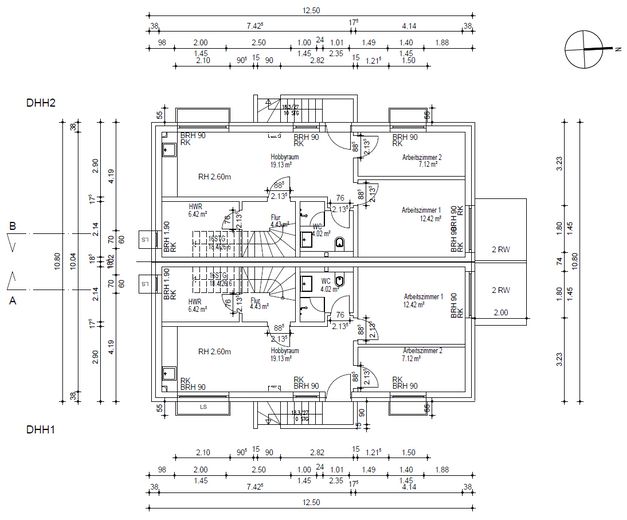
Granny flat (basement level, approx. 50 m²):
Separate entrance, cozy living/dining area with kitchenette, two bedrooms and private bathroom.
Perfectly suited as an apartment for relatives (e.g. for the grandparents or an au pair), for adult children, as a guest area or for a small practice/office unit.
Features & highlights
•Energy efficiency class A+ – low ancillary costs & future-proof
•Solid brick and reinforced concrete construction
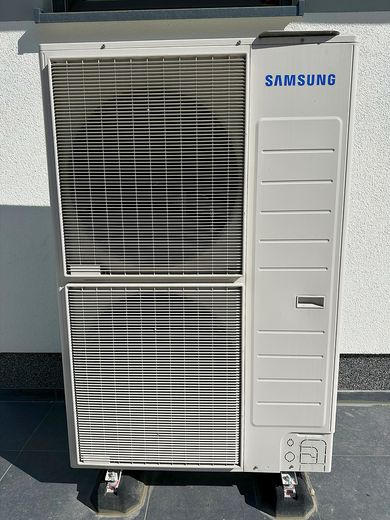
•Heat pump with cooling function
•Underfloor heating in all rooms
•Triple glazing & electric shutters
•Sunny terrace & private garden area
•2 parking spaces with wallbox preparation
Your advantages
•Two usage concepts: family home plus granny flat or practice
•High energy efficiency → low operating costs
•Stable return through rental or multi-generational solution
•No commission – directly from the developer
•Completely finished – move in & feel at home
Conclusion
A modern, fully equipped family home with plenty of space, flexibility and sustainable technology.
Whether as a home for several generations or as a combination of living and working – here you invest in quality of life, comfort and the future.
Your destination goes to Google Maps only when you submit the form. TraumImmo neither stores nor logs it.
Rembrandtstraße 67, 15827 Blankenfelde-Mahlow
Blankenfelde-Mahlow offers the perfect combination of nature, family-friendliness, and proximity to the city.
Here you can enjoy peace, safety, and a high quality of life – with direct connections to Berlin.
•Family-friendly environment with day-care centers, schools, doctors & shopping facilities in the immediate vicinity
•S-Bahn within walking distance (approx. 10 min.) – approx. 25 min. to Potsdamer Platz
•Lake Rangsdorf invites you to take walks, enjoy water sports, and relax
•Surrounded by forests, meadows, and cycle paths – ideal for leisure & enjoying nature
•Numerous sports and leisure activities: tennis, riding, golf, cycling & hiking trails
•Quick access to the A10 & BER airport (approx. 20 min.)
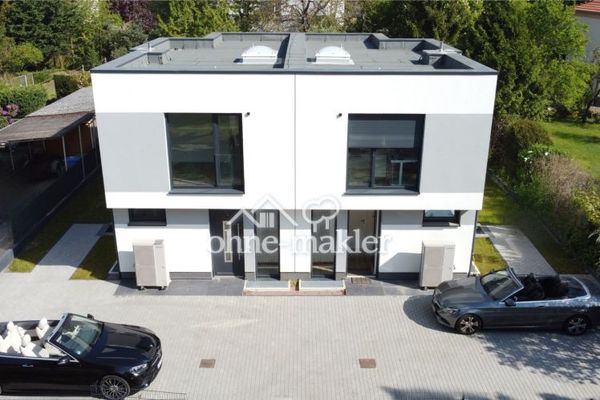 770.000 € Energy-efficient A+: Semi-detached house 170 m², 8 rooms, 3 bathrooms, no agent15827 Blankenfelde-Mahlow
 419.000 € IMMOBERLIN.DE - Delightful bungalow with garden idyll & conservatory in the Berlin commuter belt15827 Blankenfelde
 419.000 € IMMOBERLIN.DE - Delightful bungalow with garden idyll & conservatory in the Berlin commuter belt15827 Blankenfelde


