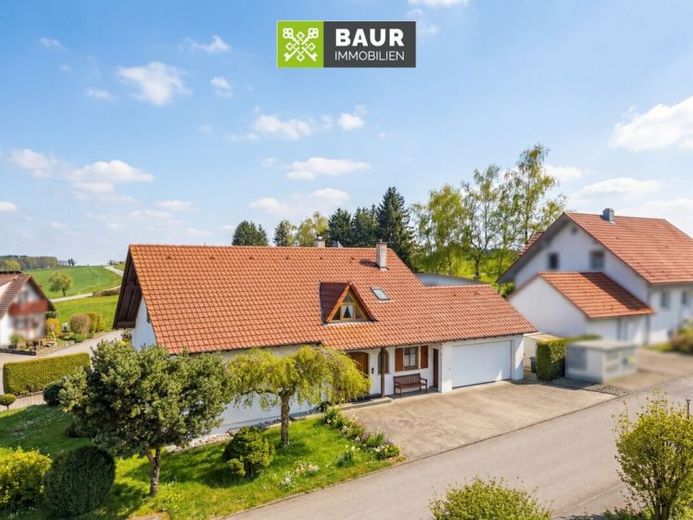
| Type | Detached house |
|---|---|
| Living area approx. | 175 m² |
| Rooms | 7 |
|---|
| Plot area | 737 m² |
|---|
| Purchase price | 519.000 € |
|---|---|
| Price per m² | 2,965.71 €/m² |
| Commission | 3,57% |
Calculate using this listing's purchase price. Every assumption is editable and all figures are non-binding estimates.
The initial payment is estimated as loan amount × (interest + repayment) ÷ 12. Individual lending terms, special repayments and further fees are not included. Tax, notary and agent costs may differ in your case. This is not a financing offer or financial advice.
Your inputs are calculated only in this browser and are not saved or sent to TraumImmo.
More financing calculators and assumptionsThis single-family house with a self-contained apartment, offered for sale, is located in a quiet residential area of Bad Saulgau-Bierstetten and was built in 1988 using solid construction. The property is in a well-maintained condition and stands on a 737 m² plot with plenty of space for a garden and recreation.
The total living space is approximately 175 m² and is divided into 4 rooms on the ground floor and 3 rooms in the upper floor. Both residential units have separate meters, offering flexible usage options – for example, for families requiring additional space, multigenerational living or partial rental.
Ground-floor apartment – spacious and family-friendly
The ground floor features a clearly structured and practical layout. All rooms on this level are accessible via the spacious hallway with a practical cloakroom. A generous master bedroom and another room are available and can be used flexibly as a children’s, study or guest room.
The living room is the central living area and is bright and comfortably designed. A Swedish stove (built around 2016) creates a pleasant living atmosphere. The living room is connected to the adjacent dining room via a wide opening. From the dining room, there is direct access to the separate kitchen and the terrace with adjoining garden.
The daylight bathroom, modernized around 2015, is equipped with a floor-level shower, WC, bidet and washbasin.
The terrace and garden offer ample space for leisure, relaxation and convivial hours. The spacious plot is complemented by a garden shed.
Have we sparked your interest? You can find the complete text in our exposé.
The energy certificate will be presented during the viewing!
Your destination goes to Google Maps only when you submit the form. TraumImmo neither stores nor logs it.
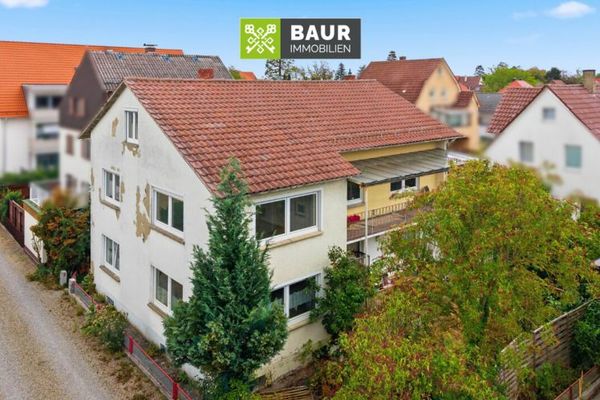 298.000 € 360° | Charming two-family house with two vacant residential units and development potential in Bad Saulgau88348 Bad Saulgau
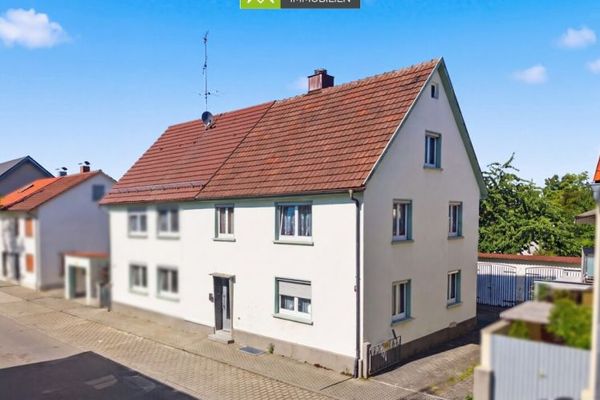 279.000 € Available immediately! Semi-detached house with potential – close to the city in Bad Saulgau88348 Bad Saulgau
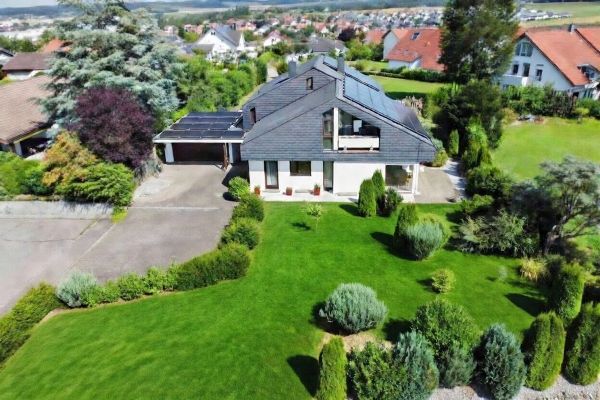 589.000 € Multifunctional residential and investment property88348 Bad Saulgau– Bad Saulgau

