| Type | Detached house |
|---|---|
| Living area approx. | 131 m² |
| Bedrooms | 5 |
| Rooms | 6 |
|---|---|
| Bathrooms | 2 |
| Plot area | 1078 m² |
|---|---|
| Usable floor area | 103 m² |
| Purchase price | 450.000 € |
|---|---|
| Price per m² | 3,435.11 €/m² |
| Commission | 2,98% |
Calculate using this listing's purchase price. Every assumption is editable and all figures are non-binding estimates.
The initial payment is estimated as loan amount × (interest + repayment) ÷ 12. Individual lending terms, special repayments and further fees are not included. Tax, notary and agent costs may differ in your case. This is not a financing offer or financial advice.
Your inputs are calculated only in this browser and are not saved or sent to TraumImmo.
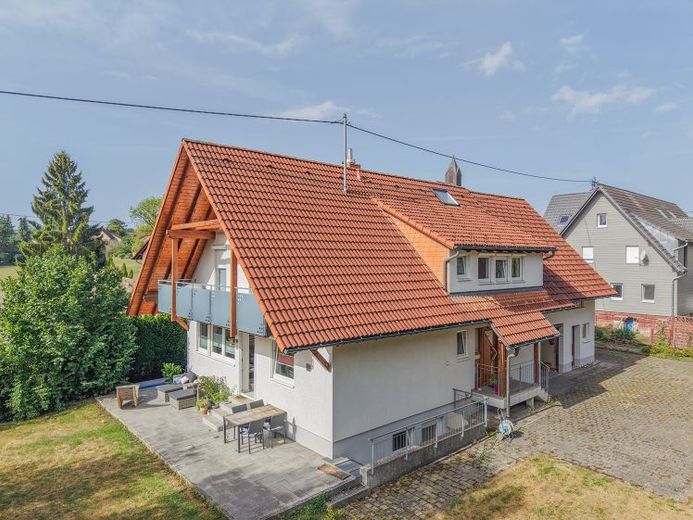
More financing calculators and assumptionsThis very attractive house, built in 2001, is located in the popular Eschbronn-Locherhof district. The house and plot are well maintained and offer plenty of space for living and leisure activities. The well-designed living areas on the ground and upper floors have approx. 131 m² of living space.
In addition, two garages are available at the house, as well as two further garages in a separate garage building. Both garages have attic spaces that are still available for creative use, such as a workshop, music room, etc.
Let us enter the house. Here, you are welcomed by a modern, open and well-designed living and dining area with an open-plan kitchen. The beautiful and modern tiled stove is a real eye-catcher in the dining area. From the living room, you can access the spacious terrace. The same floor also has another room and a WC. We reach the upper floor via the staircase. Here you will find the modern bathroom with a corner bathtub, shower and washbasin. A separate WC is also available. The large master bedroom and a children's room have a large, shared balcony. In addition, the floor offers another children's room and a guest room.
The additional storage room in the attic area is particularly convenient, as is the abundant space in the basement, where the heating system is also located.
A special highlight is the four large garage parking spaces. The separate garage building also offers a covered terrace, from which you can enjoy pleasant summer hours with a view of the garden.
Your destination goes to Google Maps only when you submit the form. TraumImmo neither stores nor logs it.


