| Plot area | 3540 m² |
|---|---|
| Usable floor area | 1394 m² |
| Rent excluding bills | 5000 € |
|---|---|
| Service charge | 800 € |
| Commission | no commission for buyers |
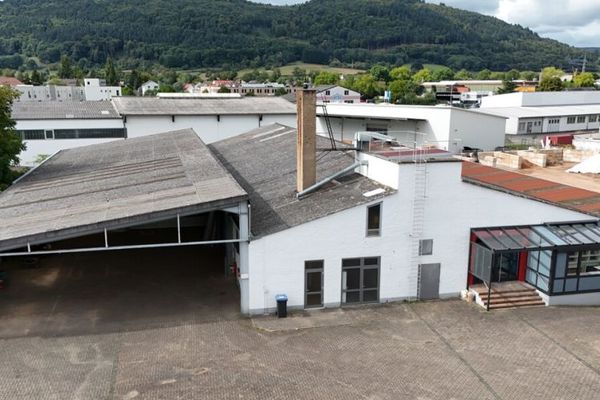
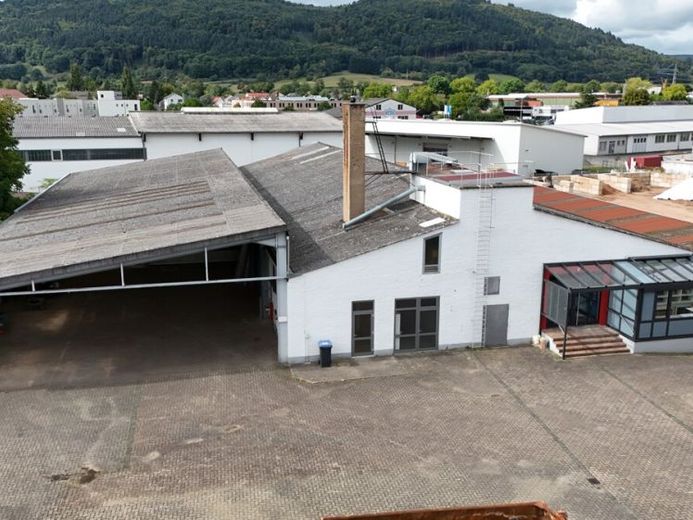
Commission-free storage, production, office and open areas on a total plot of 3,540m². The former carpentry workshop is ready for immediate occupancy! (Compressed air + exhaust duct still in place).
L A Y O U T
Main hall: 805m², height: 3.70m, entrance gate: 6m wide x 3.20m high
Spray-painting hall: 185m², entrance gate: 4m wide x 3.60m high, clearance height 4m, canopy length 6.80m
50% of storage space beneath the hall canopy: 287m², passage 3.90m, interior height: 4 to 6m
Office: 72m²
WC/break room: 30m²
Small hall: 350m², height: 3.50m to 5.75m, entrance gate: 5.75m wide x 3.50m high
50% of storage space beneath the hall canopy: 287m², passage 3.90m, interior height: 4 to 6m
OPTIONAL to rent:
Showroom/Office 2: 101m²
Covered courtyard: 231m², height 4 to 4.80m, dimensions: 21.50m x 11m
Garage: 15m²
Shelter next to showroom: 15m²
Interested? Then arrange your personal viewing appointment NOW!
Your destination goes to Google Maps only when you submit the form. TraumImmo neither stores nor logs it.