| Usable floor area | 4650 m² |
|---|
| Commission | no commission for buyers |
|---|
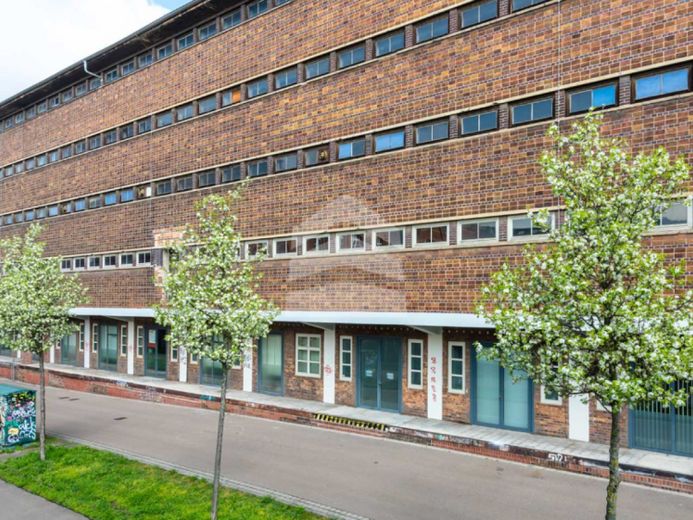
The imposing industrial monument KONSUM ZENTRALE was designed by Fritz Höger in 1929, built around 1930 and is a listed building. In the original restored areas, many other companies have now settled after the renovation, alongside the headquarters of the Konsumgenossenschaft Leipzig eG. The main building is fully let. The spaces available for rent in the building ensemble Das Depot, totaling approx. 6,400 m², are located in the multi-storey former storage building of the KONSUMZENTRALE at the rear. These have not yet been renovated and can therefore be fitted out and equipped according to the tenant's space requirements. The spaces can be used both as office space and as storage or archive space, as very high ceiling heights of approx. 3.00 m to 3.90 m and, in particular, floor load capacities are available. Delivery is possible via a separate access road and freight elevators up to 2 t via a ramp. For office use, the façade will be opened up to ensure extensive natural light. The following areas are available for rent:
Ground floor with 1,550 m² retail/workshop/office
1st floor - 4th floor with 1,550 m² office each
There are numerous car parking spaces on the site. A underground car park with additional parking spaces for tenants and visitors will be built next year. The stated rent depends on the lease term, features and location in the building and is between EUR 14.50 - 18.50 / m² for office space.
Your destination goes to Google Maps only when you submit the form. TraumImmo neither stores nor logs it.
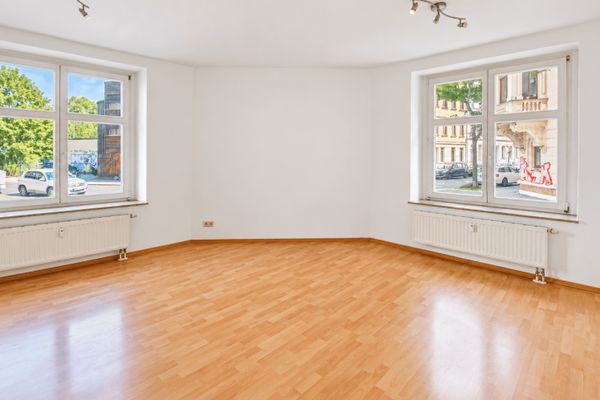 390 € 49 m² for new ideas | Commercial unit with 2 rooms and kitchenette in Leipzig-Plagwitz04229 Leipzig
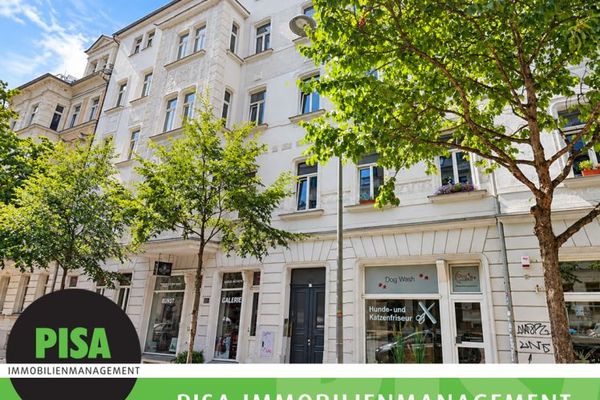 1410 € I Schleußig I central creative spaces I window fronts I ground floor I04229 Leipzig
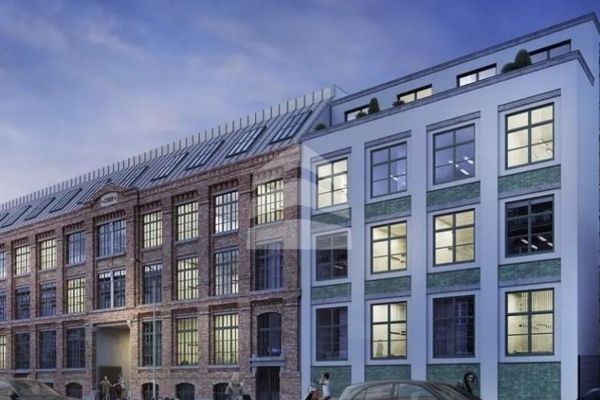 State-of-the-art office space up to 1,158 m² in Plagwitz - ready for immediate occupancy04229 Leipzig