| Usable floor area | 356 m² |
|---|
| Commission | 2 Nettokaltmieten zzgl. MwSt. |
|---|
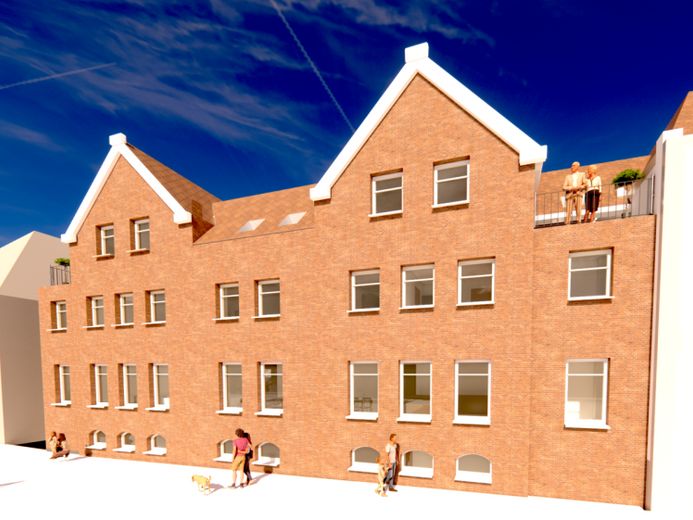
In a planned new-build development, we are offering a spacious and modernly designed commercial space that is ideal for use as a practice, day care facility or comparable service business. A purely office space can of course also be realized. The building will be constructed according to the latest energy standards and meets high requirements for sustainability, efficiency and user comfort.
The offer comprises an approximately 248 m² commercial space on the ground floor as well as an additional office space of approximately 108 m² on the 1st upper floor. Both units are conveniently connected via both an elevator and a staircase and enable a functional separation of customer and administrative areas.
An underground garage is available in the basement, where parking spaces can be rented optionally. This ensures convenient parking for employees, visitors and customers.
As the property is currently still in the planning phase, there is an opportunity to incorporate individual preferences regarding the technical equipment, layout and execution details. This allows the space to be optimally adapted to the respective operational requirements.
Overall, this new-build project offers a future-proof, flexibly configurable commercial property of high-quality construction in an excellent location – ideal for users with long-term space requirements and high expectations regarding energy efficiency and functionality.
Your destination goes to Google Maps only when you submit the form. TraumImmo neither stores nor logs it.