| Type | Detached house |
|---|---|
| Living area approx. | 367 m² |
| Rooms | 8 |
|---|
| Plot area | 2749 m² |
|---|---|
| Usable floor area | 100 m² |
| Purchase price | 330.000 € |
|---|---|
| Price per m² | 899.18 €/m² |
| Commission | 3,57% |
Calculate using this listing's purchase price. Every assumption is editable and all figures are non-binding estimates.
The initial payment is estimated as loan amount × (interest + repayment) ÷ 12. Individual lending terms, special repayments and further fees are not included. Tax, notary and agent costs may differ in your case. This is not a financing offer or financial advice.
Your inputs are calculated only in this browser and are not saved or sent to TraumImmo.
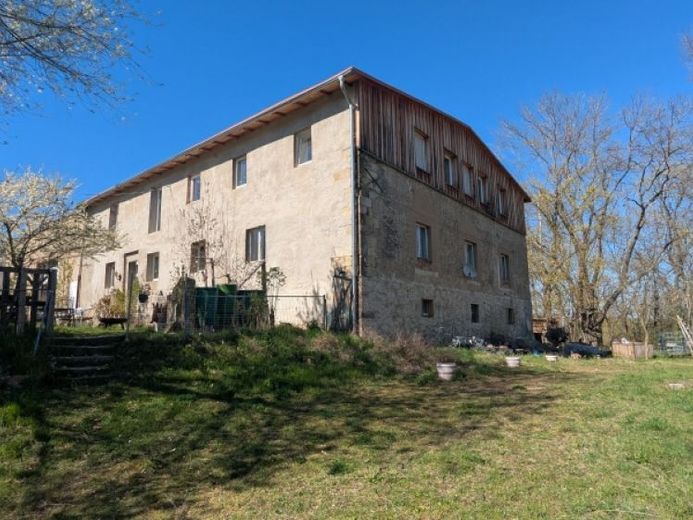
More financing calculators and assumptionsThis detached house with granny annexe offers you the chance to realize yourself and live almost completely self-sufficient and independent of high energy costs.
With the large family home with about 367 m² of living space and a total of 8 rooms, you have plenty of space for your own family.
In addition, a division of the object would be conceivable, with which a separate vacation or granny annexe could be created.
This offers itself particularly by a far view into the Saxon Switzerland as well as the direct situation at the edge of the forest of the property.
In addition, the generously cut property, which extends over 2,749 m², offers you almost unlimited possibilities - whether for your job, your hobby or simply for your own family, with which you can spend warm summer evenings together around the campfire in your own garden.
The single-family house was built around 1704 in 2-story construction and since then continuously modernized and kept up to date.
For example, a new photovoltaic system was installed on the roof of the house, which was renovated in 2014, and has been providing reliable service and sufficient electricity for the property for about 2 years.
In addition, so that the heat generated by the wood gasification heating remains in the living area, new plastic windows were installed in 2016.
In addition, thanks to an approx. 8,000-liter buffer storage tank, the heating system does not have to be fired on a daily basis.
Also, an approx. 20,000 liter domestic hot water tank ensures that all plants can be optimally supplied with the necessary amount of water, even on hot summer days, without this leading to an additional financial burden.
Furthermore, in your new home you have the possibility to celebrate unforgettable parties in one of the numerous vaulted cellars or to store food in a durable way at constant temperatures.
Directly at the house there is also a large garage, which is over 100 m² and heatable, in which you can work on your new projects even on bad days in the warm. Due to particularly strong concrete foundations and a corresponding ceiling height, you have the option to install a 2-post lift and thus pursue your hobby.
All in all, thousands of words cannot describe this property, which is why we would like to invite you to a viewing appointment.
If we have aroused your interest, please feel free to contact us at any time.
We will be happy to answer any open questions or schedule a viewing appointment with you.
Your destination goes to Google Maps only when you submit the form. TraumImmo neither stores nor logs it.
 695.000 € Detached single-family house directly on the Dresden city boundary01809 Heidenau
 79.000 € Tradesperson wanted - for small detached house with great potential01809 Heidenau
 237.429 € It could look like this! Info 0173-315043201809 Heidenau

