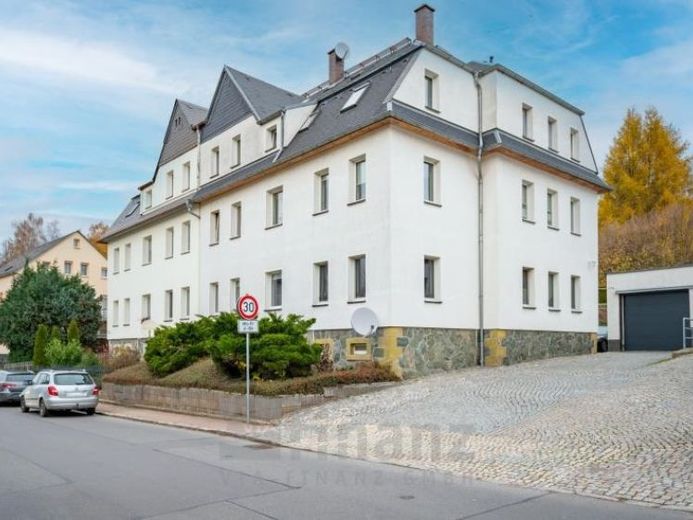
| Type | Block of flats |
|---|---|
| Living area approx. | 323 m² |
| Bedrooms | 5 |
| Rooms | 9 |
|---|---|
| Bathrooms | 5 |
| Plot area | 488 m² |
|---|
| Purchase price | 351.000 € |
|---|---|
| Price per m² | 1,086.35 €/m² |
| Commission | 3,57% |
Calculate using this listing's purchase price. Every assumption is editable and all figures are non-binding estimates.
The initial payment is estimated as loan amount × (interest + repayment) ÷ 12. Individual lending terms, special repayments and further fees are not included. Tax, notary and agent costs may differ in your case. This is not a financing offer or financial advice.
Your inputs are calculated only in this browser and are not saved or sent to TraumImmo.
More financing calculators and assumptionsThe multi-family house for sale was built in 1920 using solid construction on a 488 m² plot. Over the years, but especially in 1996, various renovations were carried out both on the house itself and in the apartments.
The house has a total of 5 residential units extending from the ground floor through the upper floor to the attic. In detail, they are arranged as follows: On the ground floor there are two 2-room apartments of approx. 62 m² and approx. 44.00 m². The layout on the upper floor is identical to that on the ground floor. The attic contains a 3-room apartment of approx. 111.00 m². The ground-floor apartment on the left and the two apartments on the 1st upper floor are currently rented. The tenancy for the ground-floor apartment on the right ended on 30.05.2026. This apartment is currently being modernized to the amount of €16,000. The attic apartment is also rented; there will only be a change of tenant here on 01.09.2026.
There are three outdoor parking spaces on the property, two of which are currently rented, and a garage with two parking spaces is also available.
The apartments generate a monthly net cold rent of €1,753.53, including €50.56 in parking space rents. After completion and reletting of the apartment on the right side of the ground floor, the net cold rent will increase by approx. €350.83, including €15.00 for the parking space.
The property is managed by a property management company from Chemnitz.
Your destination goes to Google Maps only when you submit the form. TraumImmo neither stores nor logs it.
 550.000 € Modern detached house in Neukirchen with pool & sauna09221 Neukirchen
 220.000 € excellent building substance • unaltered • Top location in Neukirchen • Quiet • fully serviced • act fast!09221 Neukirchen/Erzgebirge
 230.000 € 3 family house09221 Neukirchen/Erzgebirge

