Published on 29/07/2026 · Last checked on 15/08/2026
| Type | Farmhouse |
|---|---|
| Living area approx. | 326 m² |
| Rooms | 11 |
|---|
| Plot area | 4524 m² |
|---|---|
| Bathrooms | 4 |
| Purchase price | 210.000 € |
|---|---|
| Price per m² | 644.17 €/m² |
| Commission | 3,57% (3,57 % inklusive MwSt.) |
Calculate using this listing's purchase price. Every assumption is editable and all figures are non-binding estimates.
The initial payment is estimated as loan amount × (interest + repayment) ÷ 12. Individual lending terms, special repayments and further fees are not included. Tax, notary and agent costs may differ in your case. This is not a financing offer or financial advice.
Your inputs are calculated only in this browser and are not saved or sent to TraumImmo.
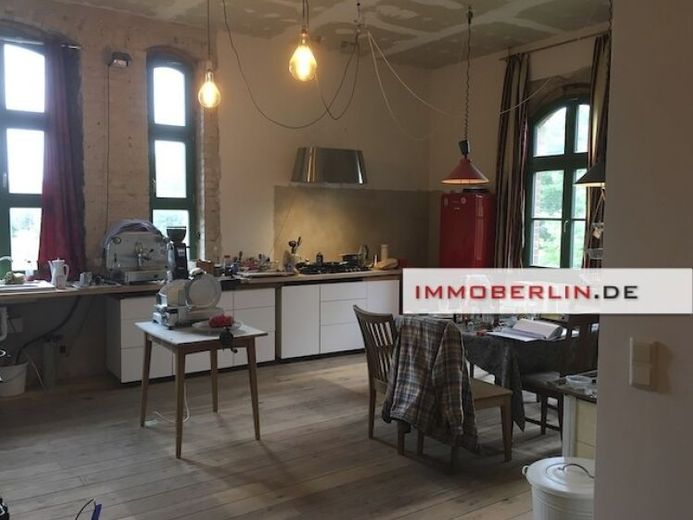
More financing calculators and assumptionsThis imposing clinker-brick architecture from the Wilhelminian era exudes a unique historic atmosphere that fits perfectly with the vision of spacious living areas and dream homes. The expansive ground floor unfolds over approx. 158 m² and offers various possibilities, e.g. for family life and/or creative projects. The solid clinker walls, characterful plank floors, and high ceilings give each of the six rooms, some of which are equipped with WCs, a special ambience and set ideal accents for open-plan living concepts with plenty of daylight. In addition, the large sun terrace with a perfect south-facing orientation is accessible from four rooms — a wonderful place for socializing and relaxation. The upper floor offers four further generously sized rooms, complemented by a charming eat-in kitchen and a daylight bathroom, creating an inspiring setting for family life. The attic, in need of renovation, invites conversion for living, working and/or communal activities thanks to its exceptional layout. In the basement, the technical base is located with modern inverters and two storage batteries for the high-performance photovoltaic system, which has been producing electricity since 2023 and points to a future-oriented lifestyle. On the large plot, a goods shed has been built, greatly expanding the range of uses for this property for trades, a studio and/or hobbies. Electricity, gas and water are of course available; only a new solution for drainage needs to be implemented. Renovation work already completed includes, among other things, the heritage-compliant replacement of around one third of all windows, the renewal of some plank floors, electrical work, the renovation of the roof of the goods shed including new trapezoidal sheet metal, as well as various plastering and drywall works.
Your destination goes to Google Maps only when you submit the form. TraumImmo neither stores nor logs it.


