Calculate using this listing's purchase price. Every assumption is editable and all figures are non-binding estimates.
The initial payment is estimated as loan amount × (interest + repayment) ÷ 12. Individual lending terms, special repayments and further fees are not included. Tax, notary and agent costs may differ in your case. This is not a financing offer or financial advice.
Your inputs are calculated only in this browser and are not saved or sent to TraumImmo.
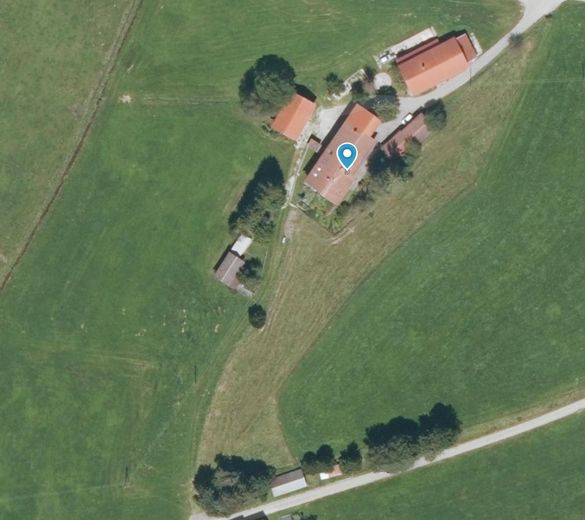
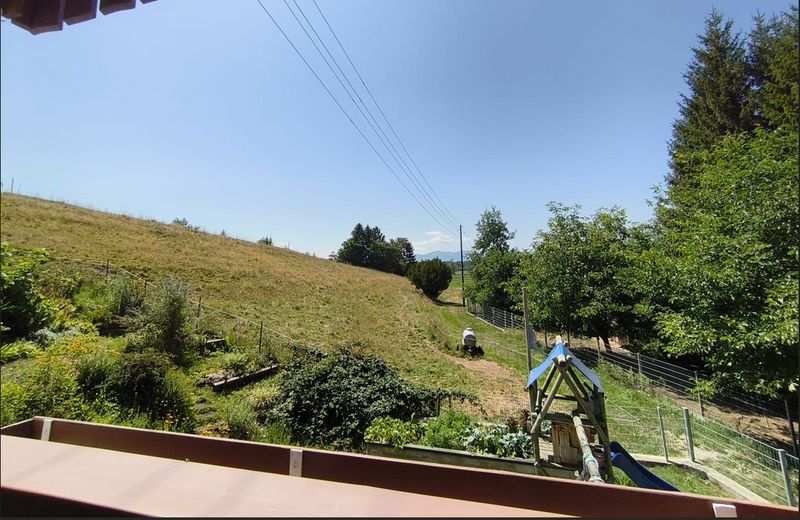
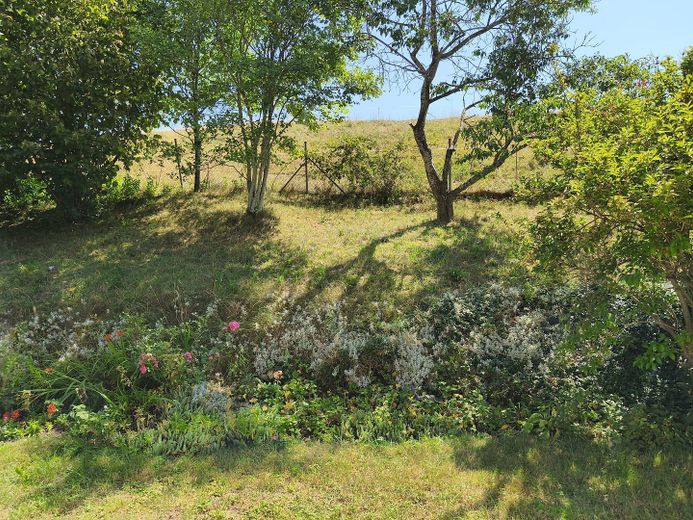
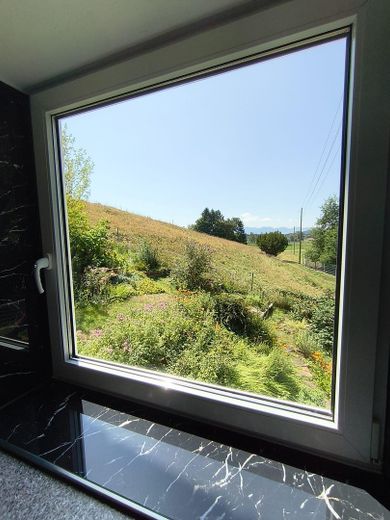
In the great outdoors with mountain views and yet centrally located in the Oberallgäu.
The beautiful 5-room apartment is located on the ground floor of a minimally active former farm and has been lovingly renovated and modernized in recent years.
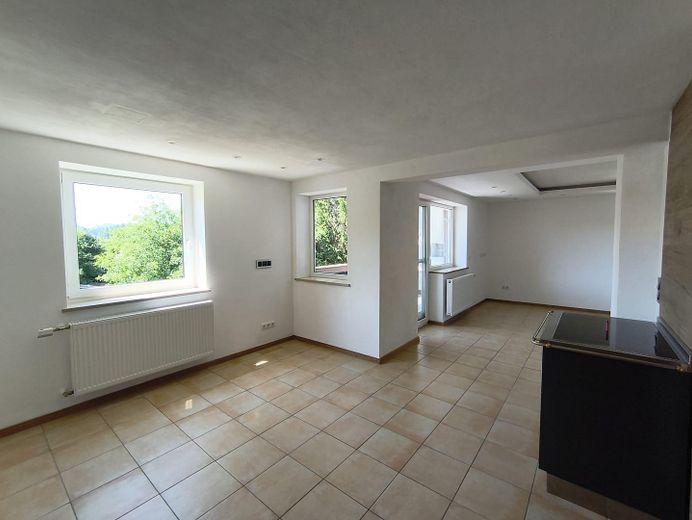
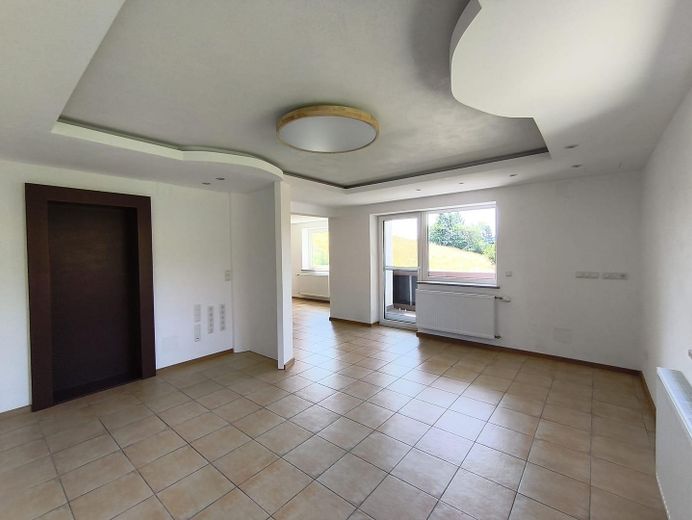
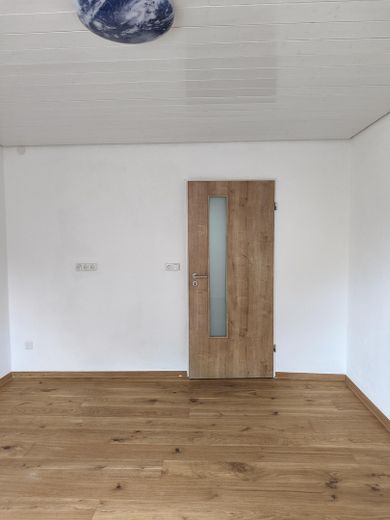
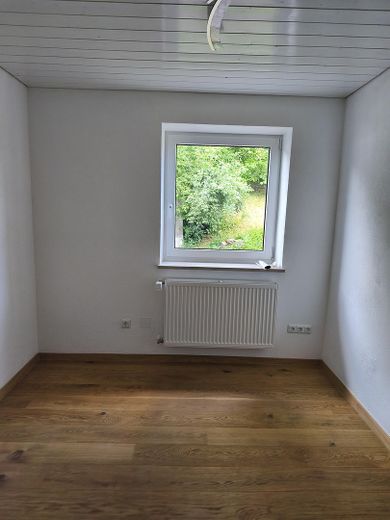
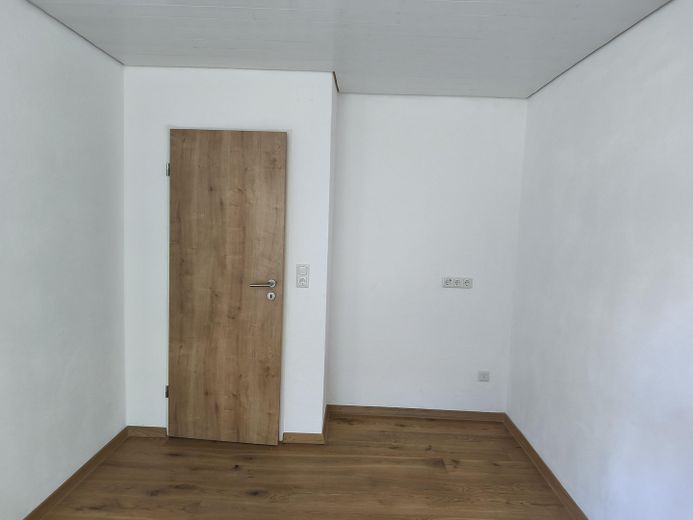
Bright and light-filled rooms invite you to linger, whether you are looking for a worthwhile holiday property or a secure home for your family. The versatile concept of this apartment can be individually designed and meets every expectation.
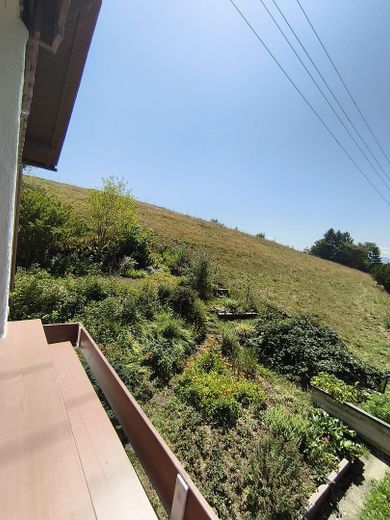
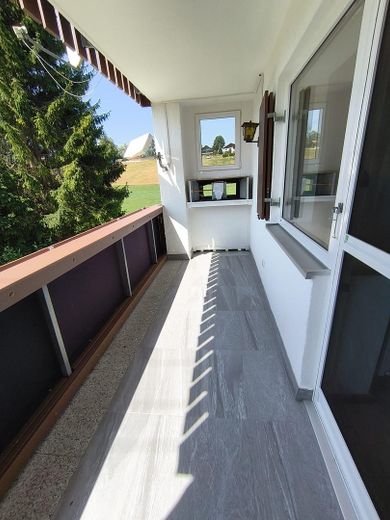
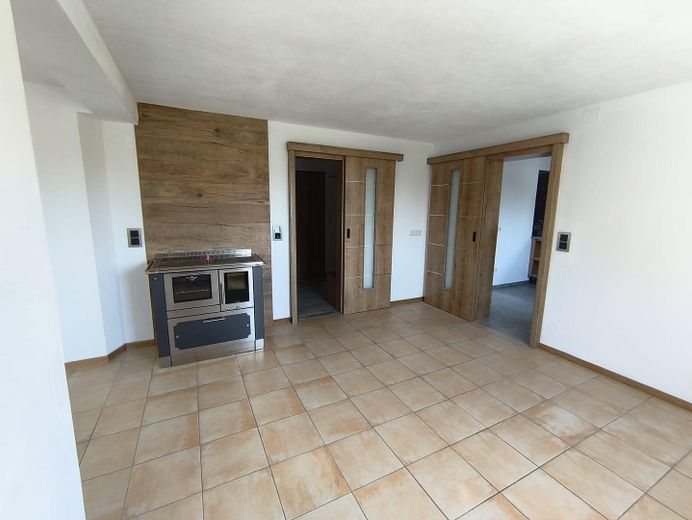
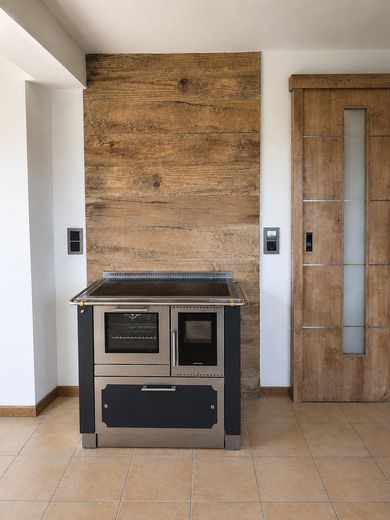
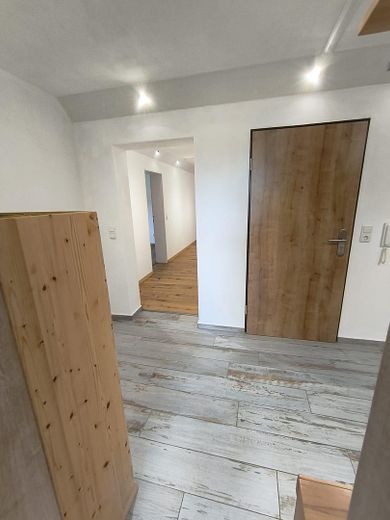
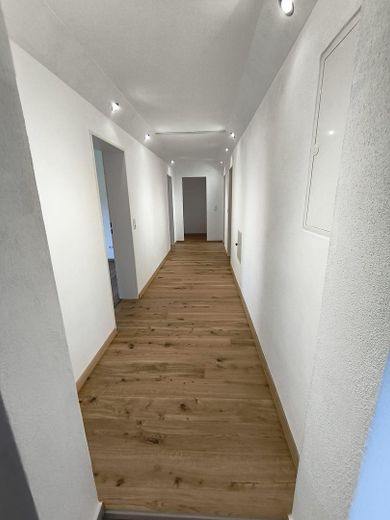
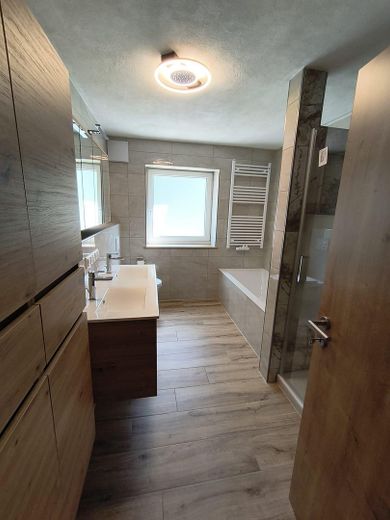
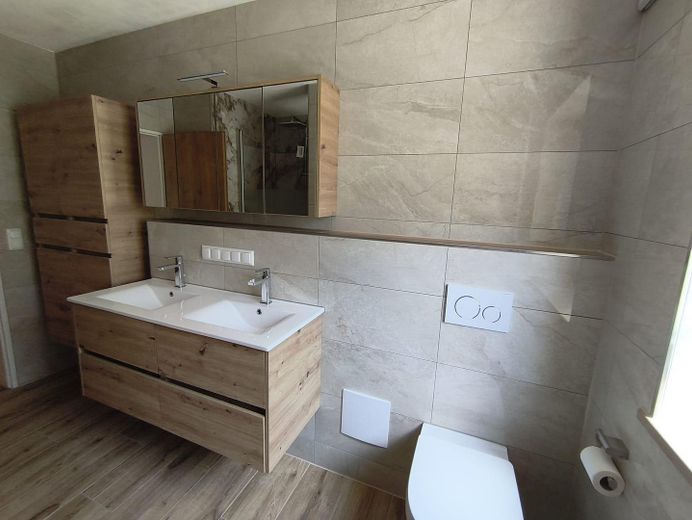
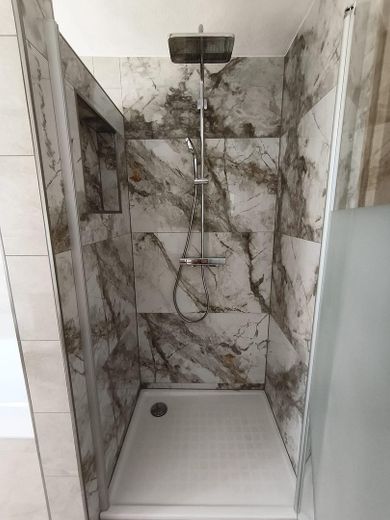
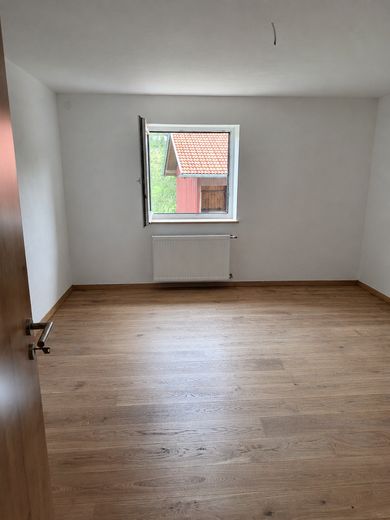
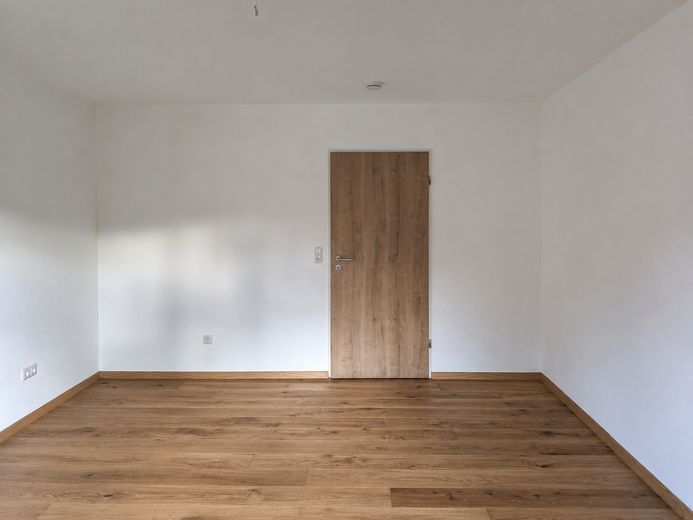
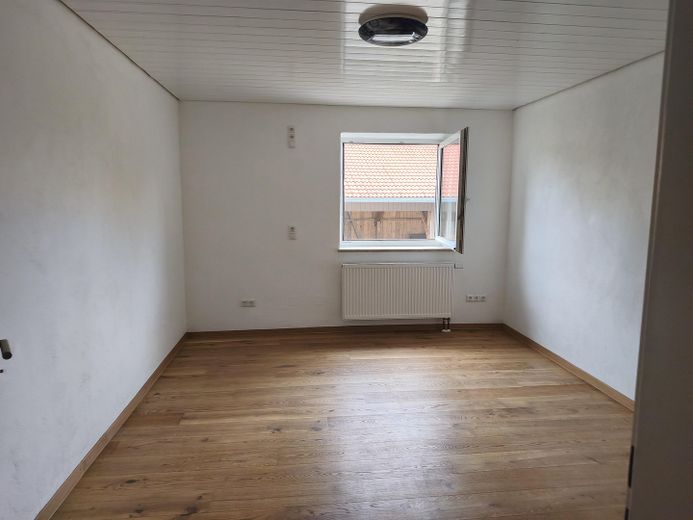
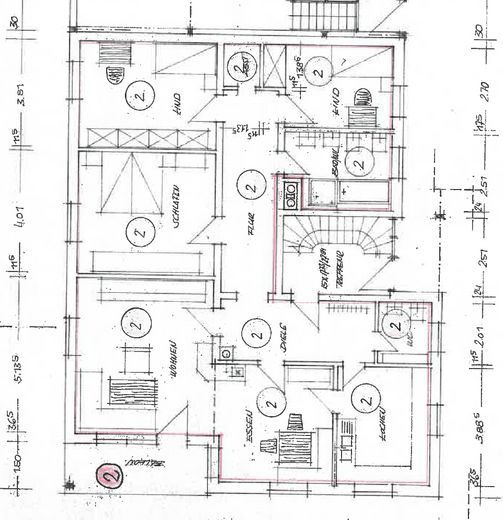
On approximately 126 sq m of living space, a lovingly modernized home awaits you with 5 generously proportioned rooms, high-quality solid wood floors, a sunny southwest-facing balcony and a large communal garden. A real highlight is the wood-burning kitchen stove from the South Tyrolean company Pertinger, “ÖkoAlpin”, with a glass-ceramic viewing panel for romantic fireplace flames while a wonderfully fragrant cake bakes in the oven. The stylish bathroom with double washbasin, heated towel rail, automatic bathroom ventilation, shower with rain showerhead and large bathtub by Villeroy & Boch invites you to relax.
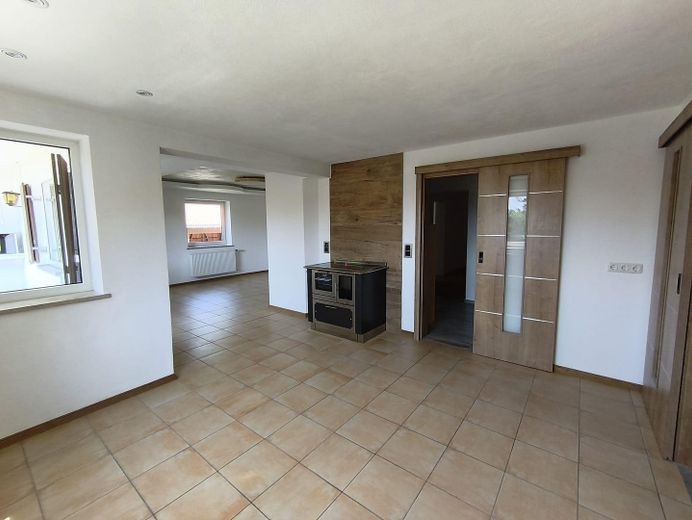
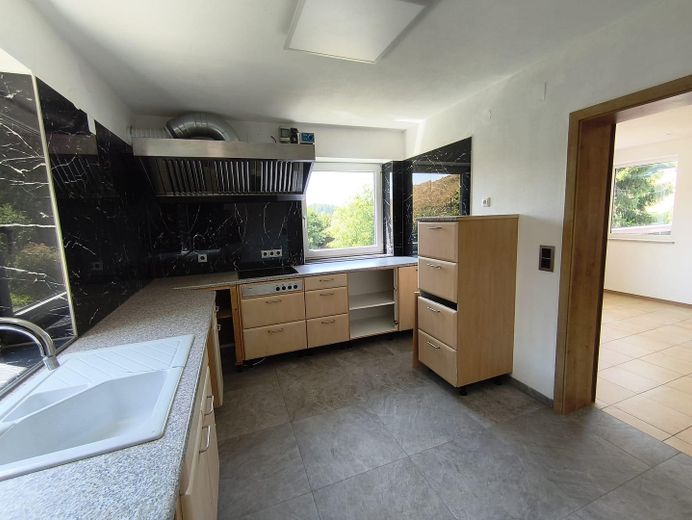
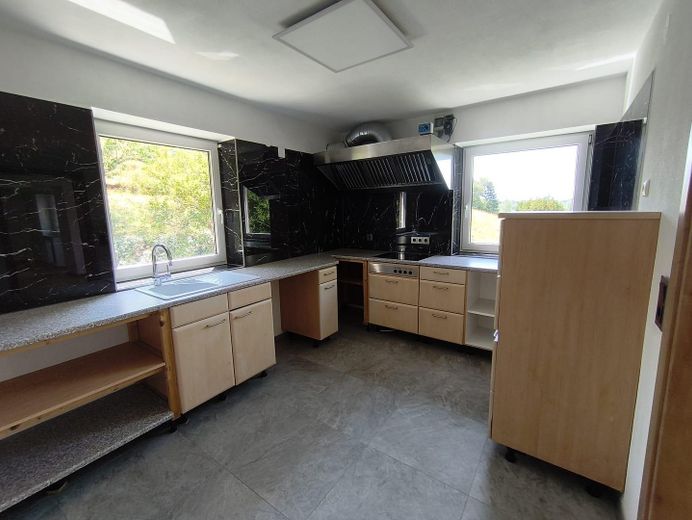
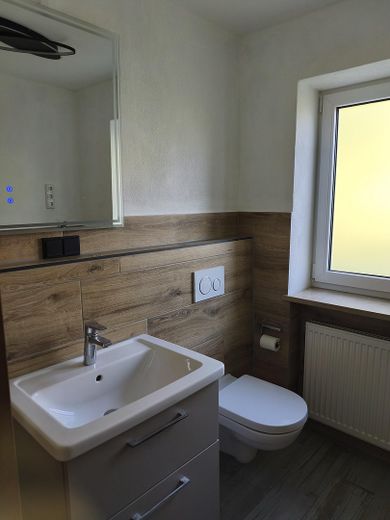
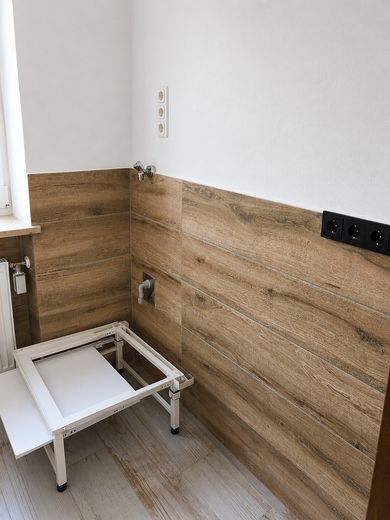
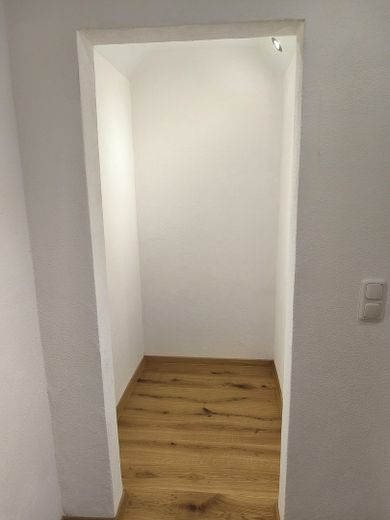
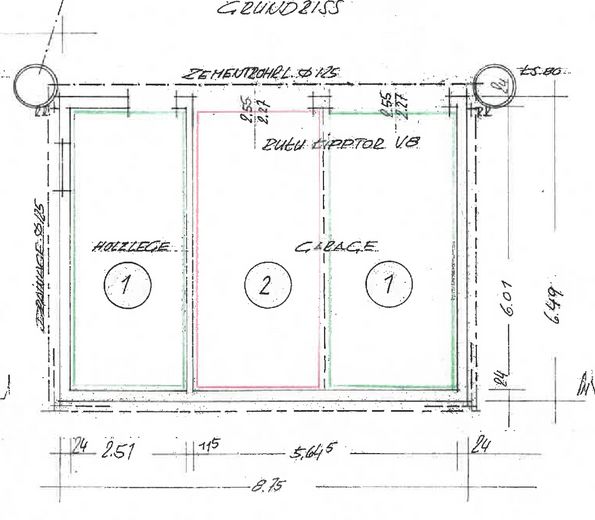
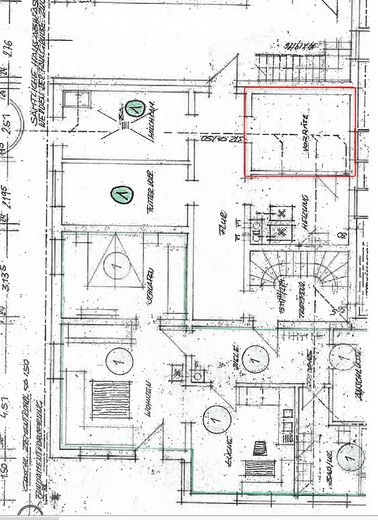
Thanks to sliding doors and a built-in commercial extractor hood, the kitchen area offers plenty of space for versatile cooking and living. Your provisions can be stored in the pantry cupboard of the built-in wardrobe with direct access to the kitchen. A comprehensive home cinema can be installed in the living room thanks to the prepared installation, with ceiling lighting and a gaming area. For your visitors, there is a spacious guest WC with integrated space for a washing machine and dryer. To round things off, parking facilities include a parking space in a double garage, a parking space and a guest parking space.
Shopping facilities within walking distance and a nature-oriented setting approximately 7 km from the town centre of the largest city in the Allgäu. According to the declaration of division, your condominium ownership share consists of 250/1000 of the total property area. In the event of necessary repairs, everyday services or modernization work, your share is generally calculated based on the ownership ratio, which is a clear financial advantage for you, as you only have to bear one quarter of the costs.
A temporary kitchen is currently installed; both the extractor hood and kitchen units are fully functional, but can also be completely removed if you do not like them. The generous space allows you to freely plan a large fitted kitchen according to your own preferences.
Fittings and features, as described
- bright, sunny 5-room apartment on one floor - 3 bedrooms - 1 bathroom with shower niche and bathtub - 1 large enclosed kitchen - Dining room - Living room - 1 southwest-facing balcony - Storage room - Guest WC
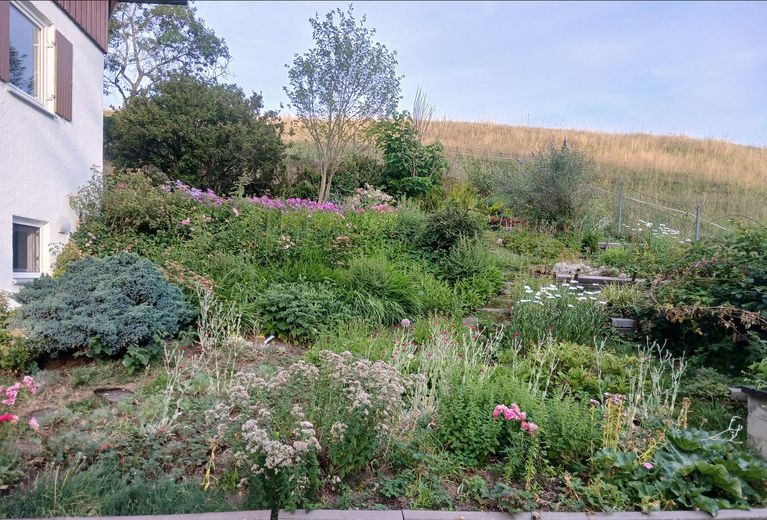
- large communal garden - approx. 66 sq m of usable space in the communal area - wastewater treatment via an in-house soil body filtration system, no sewer charges - 1 parking space - 1 garage parking space - 1 communal guest parking space
- Underfloor heating - Central heating - Smart home heating control - Modern Weru plastic windows - REGEL-air technology - Automatic bathroom ventilation with humidity sensor - Door opening via app through Siedle door telephone
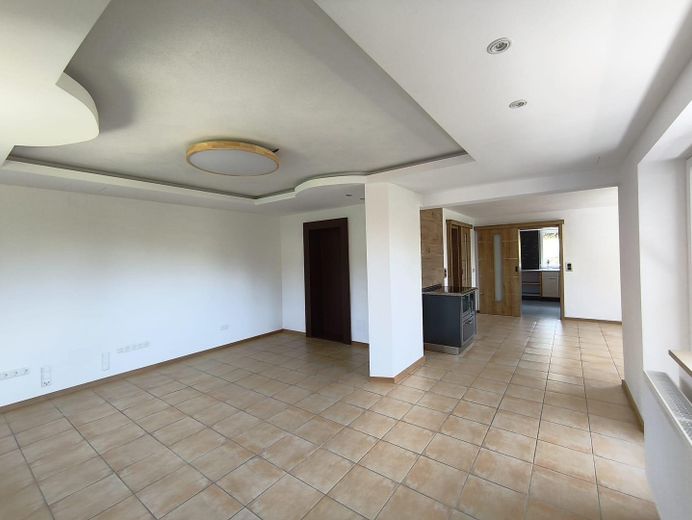
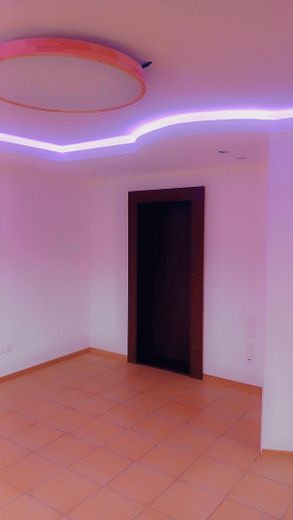
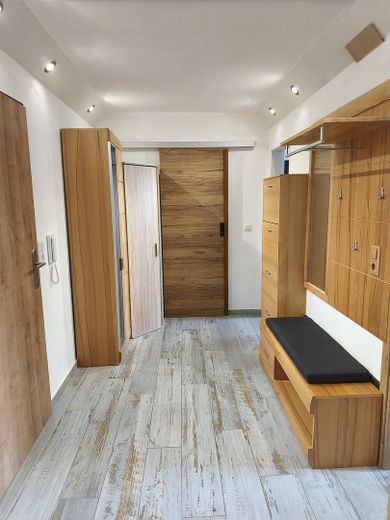
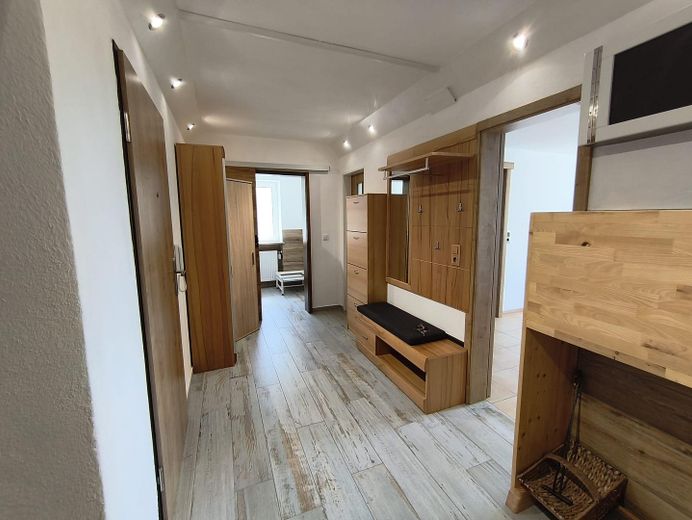
- High-performance commercial extractor hood - Weibel electric wall duct - Wood-fired kitchen stove - Gaming/office space - Suspended ceiling with indirect lighting - Large hallway with LED lighting concept - Washing machine and dryer space - Integrated birdhouse on the balcony - Sliding doors
Location
Area and routes
Plan a route
Your destination goes to Google Maps only when you submit the form. TraumImmo neither stores nor logs it.
Location details
87448 Waltenhofen, Oberallgäu District Full address available upon request upon presentation of customary proof of financing. The up-and-coming municipality of Waltenhofen in the Oberallgäu district (approx. 10,100 inhabitants) is located just around seven kilometres south of Kempten. It combines a high quality of life through the Allgäu lake district and leisure opportunities with an active economic policy and is currently investing around 16 million euros in the climate-friendly redevelopment of the town centre. Surrounded by meadows, forests and the picturesque Allgäu mountain landscape, the town offers a high quality of life for families, professionals and those seeking relaxation. Proximity to nature shapes everyday life: walking and hiking trails, cycling routes, recreation at Niedersonthofener See or water sports on the Iller