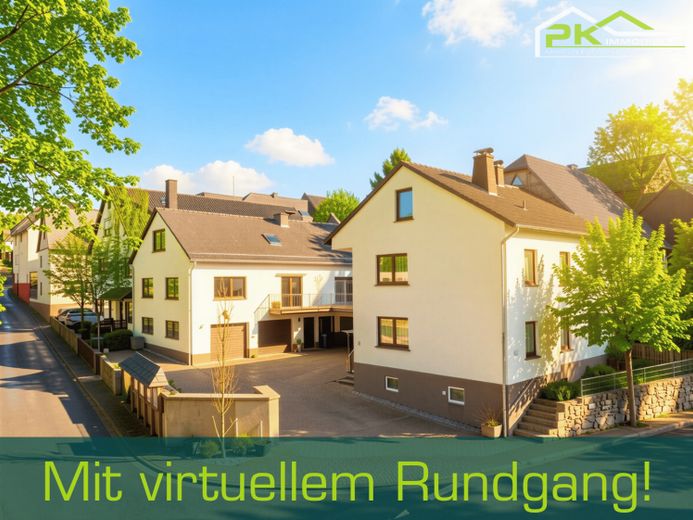
| Type | Block of flats |
|---|---|
| Living area approx. | 383 m² |
| Bedrooms | 7 |
| Rooms | 8 |
|---|---|
| Bathrooms | 5 |
| Plot area | 480 m² |
|---|---|
| Usable floor area | 92 m² |
| Purchase price | 420.000 € |
|---|---|
| Price per m² | 1,096.32 €/m² |
| Commission | 3,57% (3,57 % inkl. MwSt.) |
Calculate using this listing's purchase price. Every assumption is editable and all figures are non-binding estimates.
The initial payment is estimated as loan amount × (interest + repayment) ÷ 12. Individual lending terms, special repayments and further fees are not included. Tax, notary and agent costs may differ in your case. This is not a financing offer or financial advice.
Your inputs are calculated only in this browser and are not saved or sent to TraumImmo.
More financing calculators and assumptionsThis impressive two-family house combines spacious living, modern amenities and a well-thought-out layout under one roof. With a substantial living area of approx. 383 m² on a plot of around 480 m², this property offers the perfect conditions for harmonious living between several generations. The property was extensively modernized and renovated in 2022 and today presents itself in an absolutely well-maintained, contemporary condition that enables comfortable living all around.
A true highlight of the house is the spacious balcony of approx. 33 m², which complements one of the residential units. Thanks to its ideal north-south-west orientation, you can enjoy the sun and wonderful hours in the fresh air here from morning until evening. As the balcony is excellently protected from the wind to the east by the second building, it creates a particularly cozy and private outdoor area for the whole family.
A total of eight rooms – including seven potential bedrooms and children's rooms as well as five bathrooms – guarantee that every generation will find their own personal retreat while still being able to enjoy valuable time together in everyday life. The rooms are equipped with easy-care and visually appealing tiled and laminate flooring. Special highlights such as a modern, fully equipped fitted kitchen, a cozy fireplace for cold winter evenings and an in-house sauna turn the property into a true oasis of well-being and create a wellness atmosphere right in your own home.
Additional potential for the future: A very special extra of this house is the attic, which can still be converted. Whether for another separate residential unit, a spacious studio for teenagers, a bright home office or a hobby area – here you can realize your individual living dreams and expand the living space further if required.
The building also impresses across the board in terms of sustainability and future viability: Heating is provided in an environmentally conscious and efficient manner via a modern wood-pellet heating system. By using this renewable resource, you heat not only ecologically but also with permanently cost-conscious efficiency. A cellar and a separate storage room provide ample storage space for the entire household, while a practical guest WC makes everyday life even easier.
This attractive overall package is rounded off by a well-thought-out parking arrangement that meets the space requirements of a effortlessly meets the needs of a large family: A garage, a carport, and an additional outdoor parking space offer flexible and secure parking for the vehicles of all generations. A property that perfectly combines freedom, community, and future-proof expansion potential!
**Click here for the virtual tour**
https://tour.giraffe360.com/5902a17024f844dca1ea89c1b21452f1
Your destination goes to Google Maps only when you submit the form. TraumImmo neither stores nor logs it.
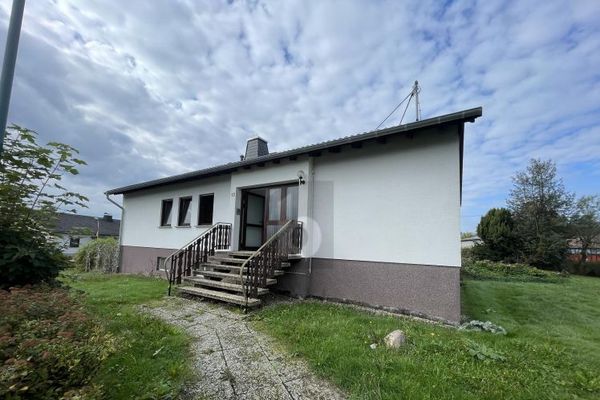 450.000 € COUNTRY RESIDENCE WITH PANORAMIC VIEWS AND VARIETY56357 Bogel
 450.000 € COUNTRY RESIDENCE WITH PANORAMIC VIEWS AND VARIETY56357 Bogel
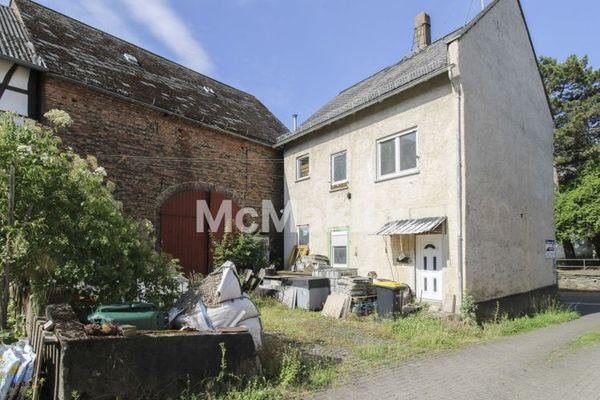 99.000 € Renovation property with potential in the center of Niederwallmenach56357 Niederwallmenach

