| Type | Detached house |
|---|---|
| Living area approx. | 216 m² |
| Bedrooms | 4 |
| Rooms | 5 |
|---|---|
| Bathrooms | 2 |
| Plot area | 689 m² |
|---|---|
| Usable floor area | 110 m² |
| Purchase price | 349.000 € |
|---|---|
| Price per m² | 1,618.66 €/m² |
| Commission | no commission for buyers |
Calculate using this listing's purchase price. Every assumption is editable and all figures are non-binding estimates.
The initial payment is estimated as loan amount × (interest + repayment) ÷ 12. Individual lending terms, special repayments and further fees are not included. Tax, notary and agent costs may differ in your case. This is not a financing offer or financial advice.
Your inputs are calculated only in this browser and are not saved or sent to TraumImmo.
More financing calculators and assumptionsPlenty of space, a beautiful garden and room for your ideas!
Are you looking for a spacious home for your whole family?
Is a well-designed layout and a secluded garden particularly important to you? Would you like to make your own ideas a reality and don’t mind getting stuck in? – Then we have an interesting offer for you!
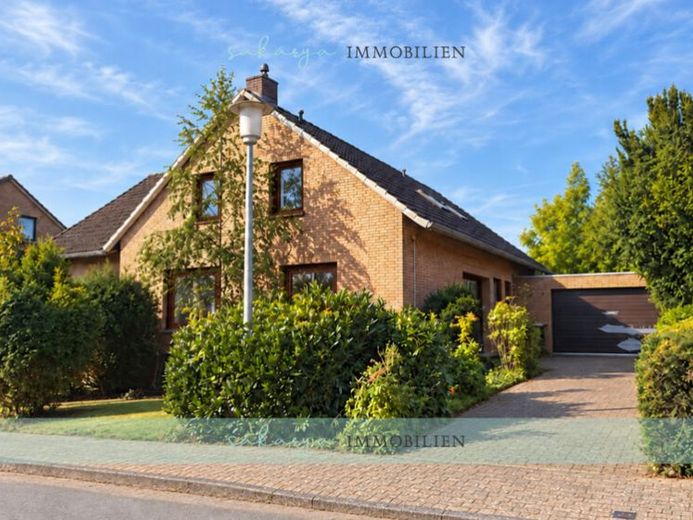
This detached house was built in 1975 on an approx. 689 m² freehold plot in Melle-Eicken. With a total of approx. 215.61 m² of living space spread across the ground and upper floors, it offers plenty of room for your loved ones and many possibilities for personalising the space.
From the welcoming entrance hall, you enter the heart of the house: the approx. 43.43 m² living and dining area offers plenty of room to spend time together and direct access to the spacious, covered west-facing terrace. The separate kitchen is adjacent. Three bedrooms, one of which also has access to the terrace, and a bathroom complete the ground floor.
The upper floor features a large bedroom with a west-facing balcony, another spacious bedroom, a kitchen and a bathroom.
The layout also offers potential for two residential units – subject to building regulations approval.
A particular highlight is the secluded garden with lovely views of the surrounding greenery. Whether it’s the next barbecue with friends or relaxing after work – the whole family will find their own favourite spot here!
The house has a full basement, offering plenty of space for hobbies, a laundry room and storage, as well as a garage with direct access to the basement.
The property requires renovation and is in keeping with its year of construction. The oil heating system was replaced in 2016.
With comprehensive modernisation, you can give this spacious home your own personal touch.
Have we piqued your interest? – We look forward to hearing from you!
Your destination goes to Google Maps only when you submit the form. TraumImmo neither stores nor logs it.
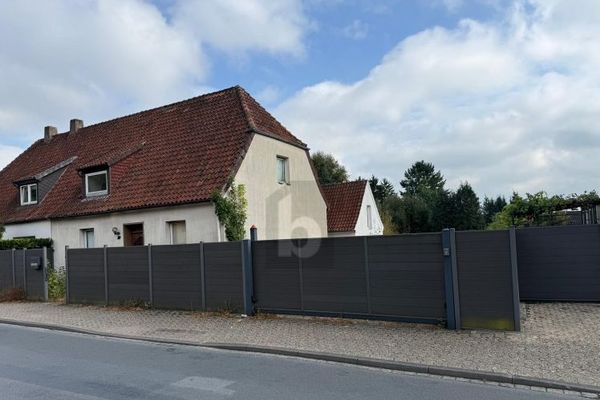 225.000 € ALREADY STRIPPED DOWN - DESIGN IT YOURSELF49324 Melle
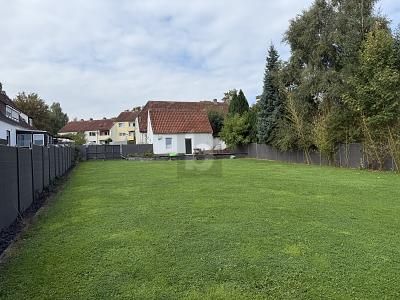 225.000 € ALREADY STRIPPED DOWN – DESIGN IT YOURSELF49324 Melle
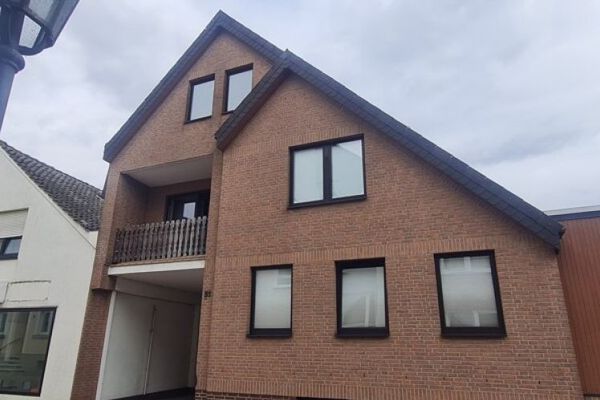 820.000 € Fully serviced building plot in Melle-Mitte: 1,663 m² with potential for senior living, centrally located.49324 Melle

