About this house
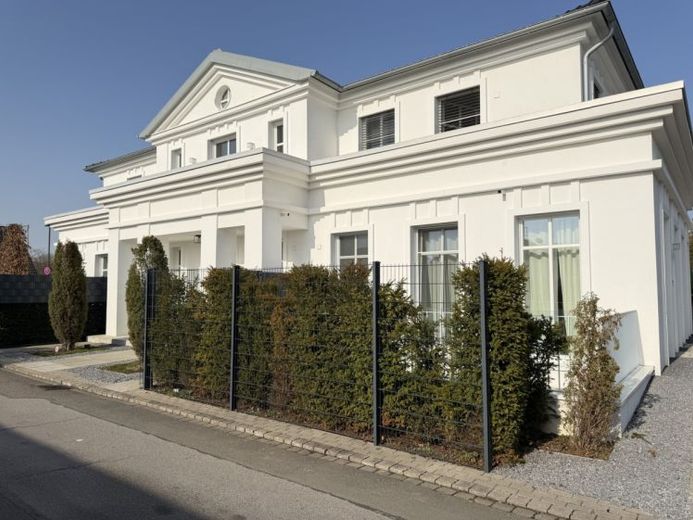
Your new home welcomes you with a feeling of peace and clarity while also offering the space where everyday life and family life come together comfortably. This semi-detached house, built in 2021, combines a modern living concept with comfortable features and approximately 184 m² of living space on a plot of approximately 249 m².
The tour begins in the entrance area and leads into the open-plan living and dining area. Large windows provide plenty of daylight and a welcoming atmosphere. The kitchen is fitted and includes a spacious cooking island. A guest WC completes the ground floor.
The upper floor offers additional rooms that can be used flexibly as bedrooms, children's rooms or offices. The bedroom has a pleasantly understated feel thanks to its clean lines and bright design. The master bathroom on the upper floor is modernly equipped and includes, among other things, a spacious shower. The staircase connects the levels harmoniously and highlights the well-designed layout.
The basement level also meaningfully expands the available space. Here you will find another bathroom, which noticeably simplifies everyday life, for example when guests are visiting or when several people are starting the day at the same time. In addition, there is a basement area providing storage space for supplies, hobbies or seasonal items.
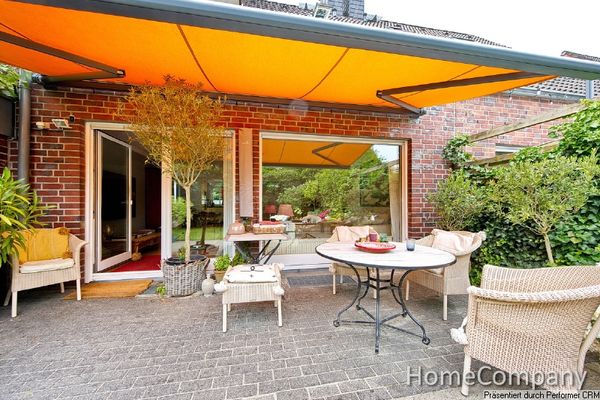
The outdoor areas are particularly attractive. A terrace offers space for relaxing hours outdoors, while a wraparound terrace on the upper floor adds further private retreats under the open sky.
The overall picture is rounded off by contemporary building technology. The air-to-water heat pump combined with underfloor heating supports a pleasant indoor climate, and the A+ energy efficiency class matches the aspiration of modern, conscious living. This creates a home that feels effortless in everyday life while also providing space for special moments.
 3400 € Available until 31 May 2027! Extremely appealing detached house with spacious garage and parking space, in the sought-after Büderich area of Meerbusch40667 Meerbusch
 3400 € Available until 31.05.2027: Very nice detached house in a preferred green location in Meerbusch Büderich40667 Meerbusch

