Published on 23/01/2026 · Last checked on 14/08/2026
| Type | Semi-detached house |
|---|---|
| Living area approx. | 222 m² |
| Rooms | 5 |
|---|
| Plot area | 830 m² |
|---|---|
| Bedrooms | 4 |
| Bathrooms | 2 |
| Purchase price | 1.081.900 € |
|---|---|
| Price per m² | 4,874.52 €/m² |
| Commission | no commission for buyers |
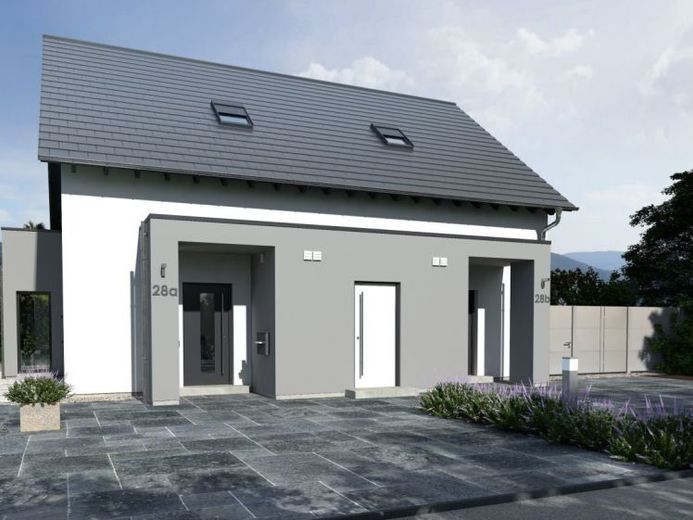
Two identically mirrored floor plans each offer comfortable living on two floors with optimum cost and benefit aspects. The attractive entrance area with vestibule, storage room and WC leads into the hallway, from where it continues into the large cooking and living area. From here, both parties have access to the outside area. Thanks to the generous window and door design, the sunlight also floods in. The parents' area with dressing room, a daylight bathroom and a further room round off the space on the upper floor. The utility room is located in the middle of the first floor and is therefore accessible from both parties. The only question now is: left or right?
Your destination goes to Google Maps only when you submit the form. TraumImmo neither stores nor logs it.


