| Type | Detached house |
|---|---|
| Living area approx. | 192 m² |
| Rooms | 6 |
|---|
| Plot area | 1148 m² |
|---|
| Purchase price | 598.000 € |
|---|---|
| Price per m² | 3,114.58 €/m² |
| Commission | 3,57% |
Calculate using this listing's purchase price. Every assumption is editable and all figures are non-binding estimates.
The initial payment is estimated as loan amount × (interest + repayment) ÷ 12. Individual lending terms, special repayments and further fees are not included. Tax, notary and agent costs may differ in your case. This is not a financing offer or financial advice.
Your inputs are calculated only in this browser and are not saved or sent to TraumImmo.
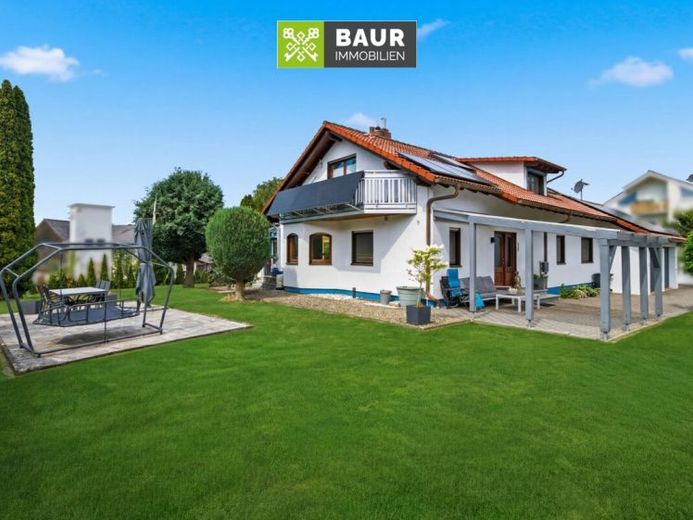
More financing calculators and assumptionsThis spacious single-family house on a plot of approximately 1,148 m² offers plenty of space for the whole family and impresses with its versatile usage options. Whether as a comfortable single-family home or as a two-family house for multiple generations – numerous possibilities are available here.
The residential house, built in 1990, has been continuously extended and modernized. In 1997, the attic was converted for a possible second residential unit. The existing kitchen connections allow it to be used as a separate apartment with little effort. In 2007, a spacious, heated conservatory was also added, harmoniously extending the living area and providing additional year-round living comfort.
On the ground floor, you will find a light-filled living and dining room with a cozy tiled stove and direct access to the spacious conservatory. The kitchen is equipped with a fitted kitchen. This level is completed by two bedrooms, a daylight bathroom with a bathtub and a level-access shower, as well as a separate WC.
The attic comprises two further bedrooms, a spacious living room with a Swedish stove, and a shower room. Thanks to the existing kitchen connections, a separate residential unit can be created here without major effort – ideal for adult children, guests, or rental purposes.
The basement contains the oil-fired central heating system with oil storage, a laundry room, a cellar room, and an attractive wellness area with a sauna, shower, and WC – perfect for relaxing after a long day.
The outdoor area also leaves hardly anything to be desired. A double garage, a carport, and a storage shed attached to the garage, which is ideally suited as a workshop or wood storage area, provide ample space for vehicles, hobbies, and storage.
Have we sparked your interest? You can find the complete text in our exposé. The energy certificate will be presented during the viewing!
Your destination goes to Google Maps only when you submit the form. TraumImmo neither stores nor logs it.


