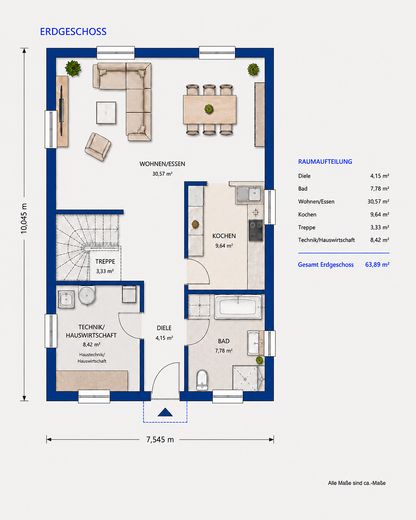
Erdgeschoss
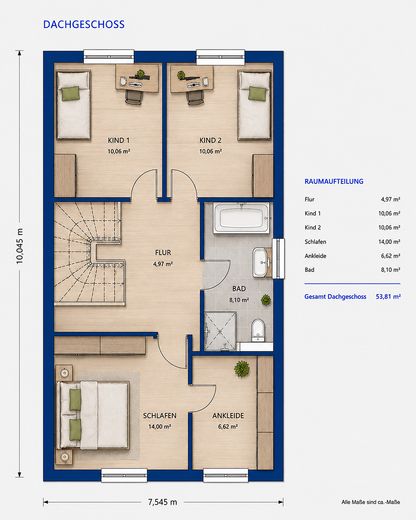
Obergeschoss
Published on 27/07/2026 · Last checked on 16/08/2026
| Type | Detached house |
|---|---|
| Living area approx. | 118 m² |
| Available from | Nach Vereinbarung |
|---|---|
| Rooms | 6 |
| Plot area | 340 m² |
|---|---|
| Year built | 2026 |
| Heating | Underfloor heating |
| Floors in the building | 2 |
| Bathrooms | 2 |
| Purchase price | 395.000 € |
|---|---|
| Price per m² | 3,347.46 €/m² |
| Commission | no commission for buyers |
Calculate using this listing's purchase price. Every assumption is editable and all figures are non-binding estimates.
The initial payment is estimated as loan amount × (interest + repayment) ÷ 12. Individual lending terms, special repayments and further fees are not included. Tax, notary and agent costs may differ in your case. This is not a financing offer or financial advice.
Your inputs are calculated only in this browser and are not saved or sent to TraumImmo.
More financing calculators and assumptionsAdvance notice: Projected detached house near the lake
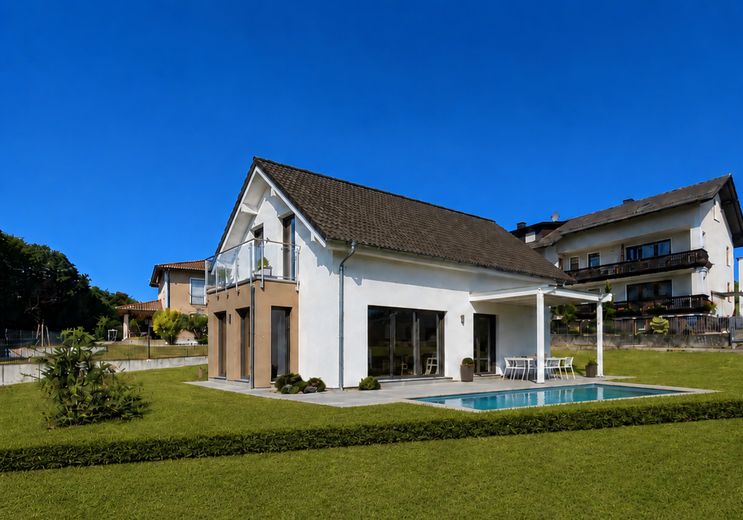
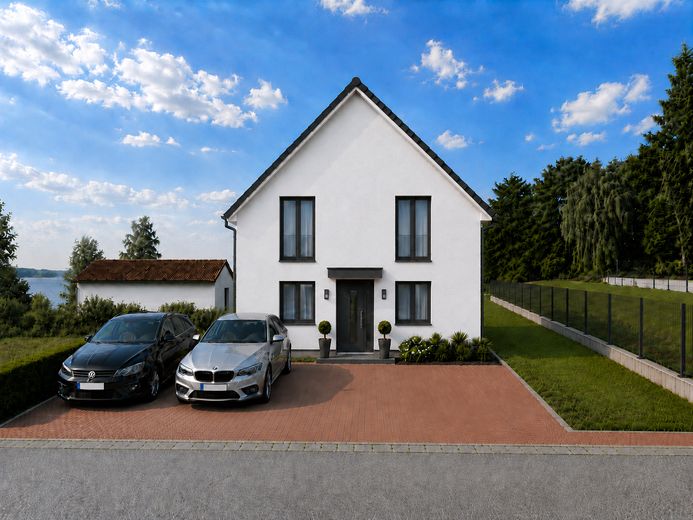
In a beautiful and quiet residential location, a projected, turnkey detached prefabricated house with approx. 120 m² of living space is being built on a plot of approx. 340 m².
The house offers a modern, family-friendly layout and is ideal for couples, families, or anyone who wants to realize the dream of their own home in a pleasant residential location.
The purchase price starts at €395,000 including the plot.
Your new home according to your ideas
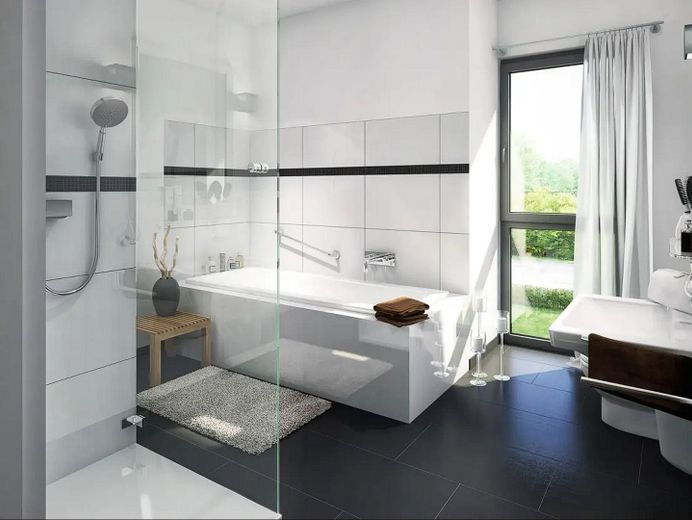
Since the house is currently in the planning phase, buyers still have the opportunity to influence the design, floor plan, fittings, and details. This allows the house to be adapted to personal wishes and needs — for example in terms of room layout, windows, materials, flooring, bathroom design, or other features.
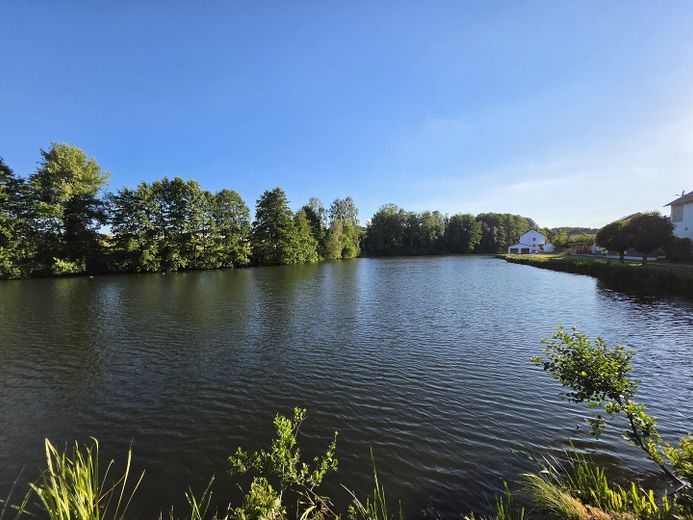
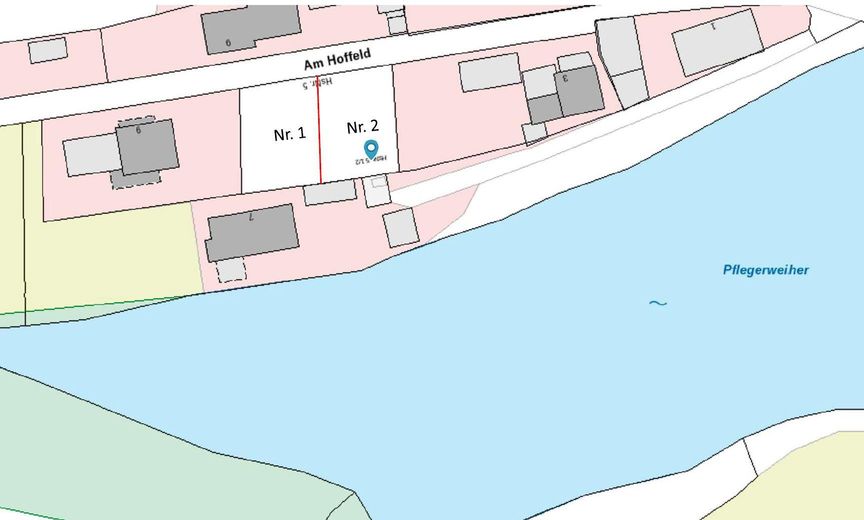
Living in a quiet location near the lake
The plot is located in a pleasantly quiet residential area with little traffic. The location is particularly attractive for families with children. At the same time, the plot impresses with its proximity to the lake. From the upper floor, there is a beautiful panoramic view over the lake.
Well-thought-out layout
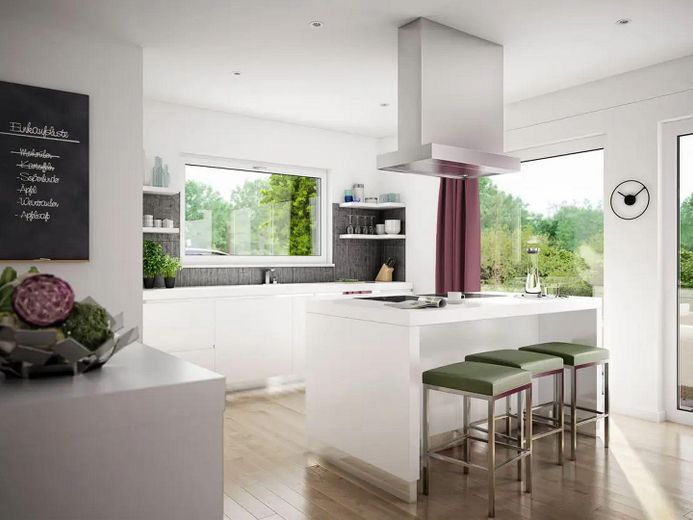
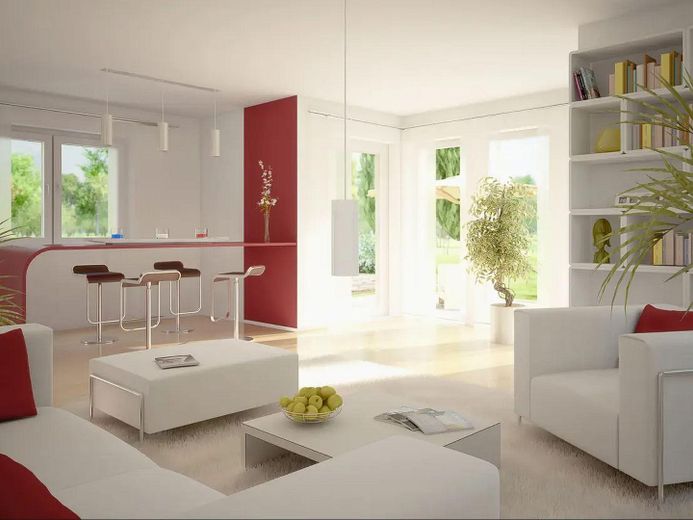
On the ground floor there is a spacious living and dining area with an open-plan living atmosphere. This is complemented by a kitchen, hallway, utility/housekeeping room, and a bathroom. The entrance area is practical and clearly structured.
On the upper floor, 3 spacious bedrooms and children's rooms are planned. The layout offers plenty of space for family, home office, or guests.
Key data at a glance
projected detached prefabricated house
turnkey execution
approx. 120 m² living space
approx. 340 m² plot
purchase price including plot from €395,000
individual design and floor plan adjustment possible
modern, family-friendly planning
quiet residential location
little-trafficked street
located near the lake
beautiful panoramic view over the lake from the upper floor
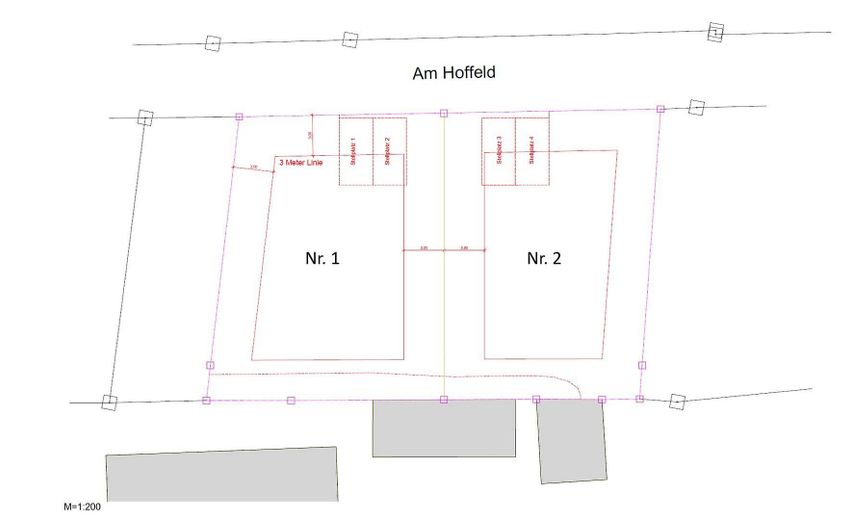
parking spaces planned directly at the house
Note
The images, floor plans, and visualizations shown serve as an example representation of a possible development. Changes in execution, fittings, floor plan, and outdoor areas remain reserved as part of further planning.
An attractive overall package of plot and projected detached house – ideal for anyone who wants to live quietly, modernly, and near the lake and still actively help shape their new home.
The floor plans shown serve as an example of a possible room layout. As the house is still in the planning phase, buyers can individually adapt the floor plan design, room layout and fittings according to their personal preferences.
The visualizations of the interiors also serve as examples. Buyers can individually adapt both the interior design and the materials used to their personal preferences and wishes.
Imprint:
MeinDesignhaus powered by DEGOS Immobilien Projektentwicklung.
DEGOS Immobilien Projektentwicklung is a branch office of DEGOS Dental GmbH, Bayernstr. 10a, 93128 Regenstauf.
Your destination goes to Google Maps only when you submit the form. TraumImmo neither stores nor logs it.
This is plot no. 1 on the plan.


