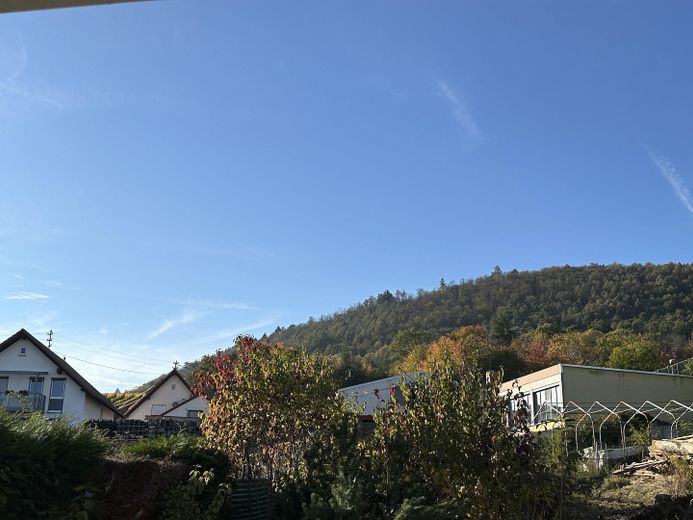
Blick Richtung Pfälzer Wald
| Type | Detached house |
|---|---|
| Living area approx. | 214 m² |
| Year built | 1930 |
| Bedrooms | 5 |
| Available from | Nach Vereinbarung |
|---|---|
| Rooms | 7 |
| Bathrooms | 2 |
| Heating | Central heating |
| Fuel type | Gas |
| Plot area | 373 m² |
|---|---|
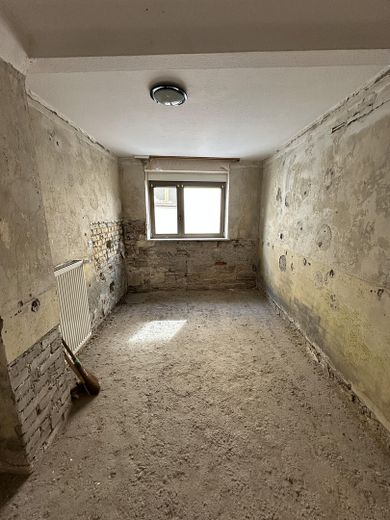
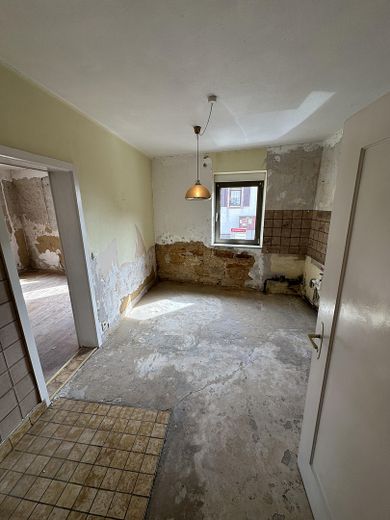
| Condition | Needs renovation |
| Floors in the building | 2 |
| Purchase price | 199.000 € |
|---|---|
| Price per m² | 929.91 €/m² |
| Commission | no commission for buyers |
Calculate using this listing's purchase price. Every assumption is editable and all figures are non-binding estimates.
The initial payment is estimated as loan amount × (interest + repayment) ÷ 12. Individual lending terms, special repayments and further fees are not included. Tax, notary and agent costs may differ in your case. This is not a financing offer or financial advice.
Your inputs are calculated only in this browser and are not saved or sent to TraumImmo.
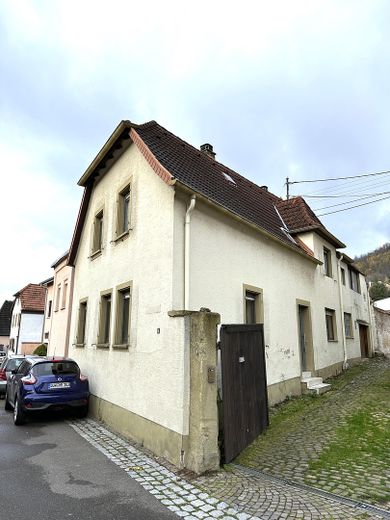
More financing calculators and assumptionsThe detached house, built around 1930, is located in the picturesque centre of Frankweiler and has two floors, with slight roof slopes on the upper floor.
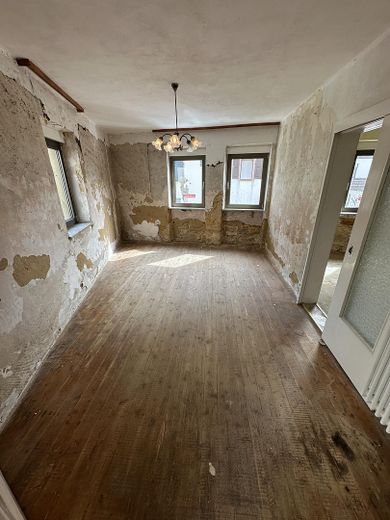
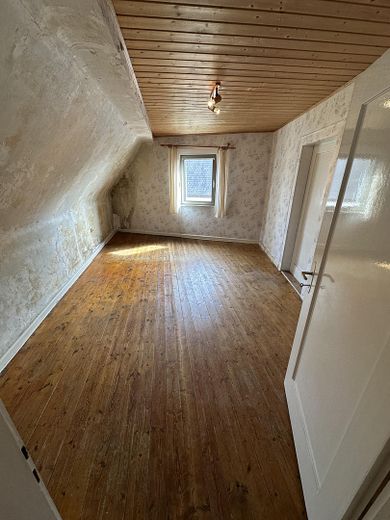
The ceiling height is a generous 2.60 m on the ground floor and 2.50 m on the upper floor, which also meets today’s standard. The substance of the house can generally be described as very solid and in no way prevents comprehensive renovation.
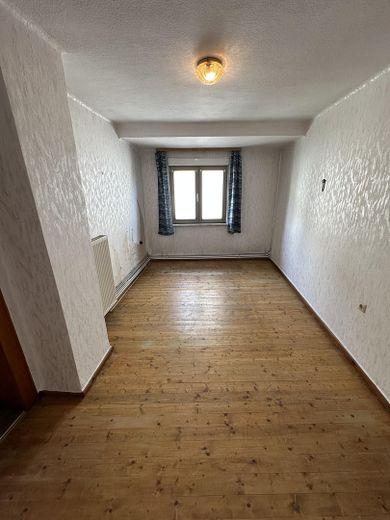
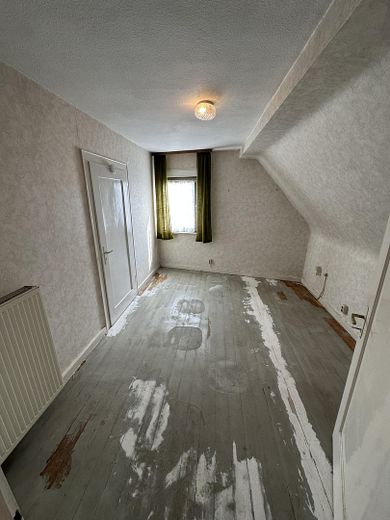
Some wooden floorboards are still preserved and could be refurbished with reasonable effort. In some rooms, the floor coverings have already been removed down to the screed. The windows are high-quality aluminium windows with insulating glazing from the 1980s. The frames and window sashes are all in very good condition; however, replacing at least the window panes would certainly make sense in terms of energy efficiency. The costs for this are manageable.
The roof is watertight and the top-floor ceiling has already been insulated. Consequently, no costs will arise here in the medium term.
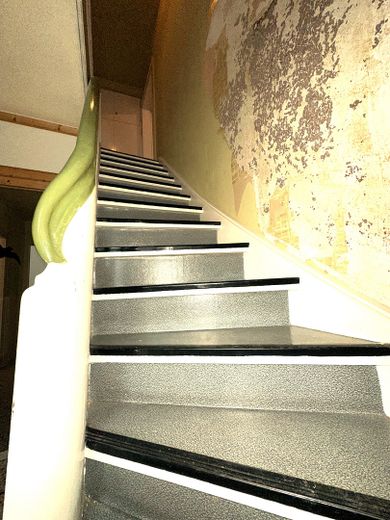
All utilities (electricity, water and heating), as well as the interior plaster, must be renewed, as these installations are old and the house also stood vacant for several years. Although no damage is apparent, it cannot be ruled out.
The overall property consists of a front house and a seamlessly adjoining former barn. The front house comprises approx. 150 sqm of living space. An approved building application is available for converting the former barn. An additional 64 sqm of living space can be created here, resulting in a total living area of 214 sqm.
The construction of a garage integrated into the house has also been approved, allowing you to reach your new home dry at any time.
The layout can be designed completely freely. The plans available are a proposal by the architect who accompanied the building approval process. These proposals can be adopted or modified.
There is also an accessible attic with a width of approx. 4 metres and a central height of approx. 2.10 metres.
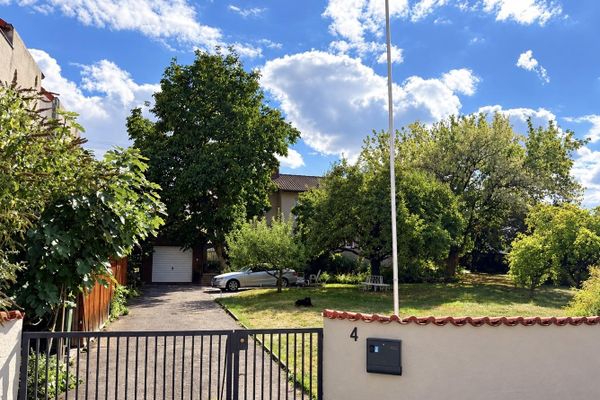
Behind the house is the approx. 150 sqm, slightly sloping square garden, from which you can look towards the Palatinate Forest and watch the sun set in the evening.
Due to its location in the town center, the renovation and extension of the former barn is eligible for particularly attractive tax incentives based on the local redevelopment statutes. The basis for this is that the municipality wants to reduce vacancies in the town center and therefore offers attractive funding opportunities for renovations.
This is a sale without an estate agent - so you save over €13,000 in estate agent commission
In concrete terms, this means that 90% of all refurbishment costs can be written off against tax over 10 years. This means you receive an annual tax refund of up to 42% on the refurbishment costs. Whether you want to move into the property yourself or rent it out is irrelevant.
There is also a so-called village renewal program. Here, the exterior renovation (windows, roof, façade) of old buildings is subsidized with up to 35% capped at €30,000.
Finally, you can of course take advantage of the KfW and BAFA subsidies for energy-efficient renovations. Here you have the opportunity to receive grants of up to 70% for individual measures as well as loans at reduced rates.
It is also possible to combine 2 of the 3 different subsidy options, which results in a subsidy of over 55% of your total refurbishment costs if you make optimum use of all the subsidy options.
I would be happy to put you in touch with the local planner responsible for Frankweiler.
Due to the vacancy, the energy certificate is a demand certificate. This assumes typical values for the year of construction (from 1930) for the energy requirement and does not take into account any renovation measures already carried out, such as the replacement of the windows (1980) or the insulation of the top floor ceiling (2022). The energy requirement is therefore always a "worst case" estimate and generally has little to do with the actual energy consumption.
This is a sale without an estate agent - you therefore save over €13,000 in additional costs.
Your destination goes to Google Maps only when you submit the form. TraumImmo neither stores nor logs it.
The house is located in a quiet side street of Frankweiler, ideal for families and those seeking peace and quiet.
From the front house you can enjoy the view over the roofs of Frankweiler towards the Rhine plain and from the former barn you have a direct view of the Palatinate Forest - a daily pleasure!
Frankweiler and its surroundings offer a wide range of leisure and recreational activities. The gentle hills of the Palatinate Forest and the surrounding vineyards invite you to go on long hikes, bike tours and walks. Nature lovers will appreciate the proximity to Trifels Castle, a landmark of the region, as well as other attractions such as the Palatinate Forest Biosphere Reserve and the idyllic Southern Wine Route Wildlife and Hiking Park in Silz.
The region is also known for its numerous wine festivals and typical Palatinate hospitality. Events are held regularly in the surrounding wine villages, offering insights into the local wine culture and creating a convivial atmosphere. There are attractive excursion destinations and playgrounds for families, while sports enthusiasts can benefit from climbing facilities, riding stables and signposted mountain bike trails.
Frankweiler is conveniently located and easily accessible. In 5 minutes you are on the B10 federal highway and in 10 minutes you are on the A65 and in Landau or Annweiler am Trifels. Karlsruhe and Mannheim can be reached in approx. 45 minutes.