About this dream house
Property Description
Attractive residential ensemble with 13 residential units and underground parking - sustainable investment with development potential
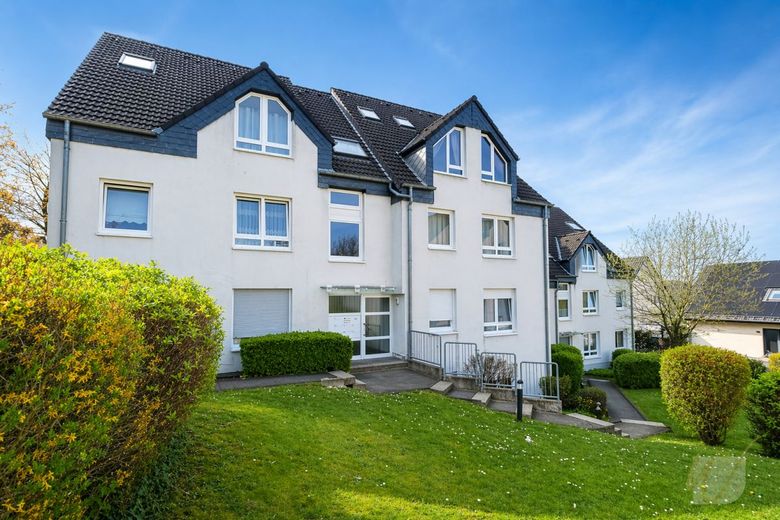
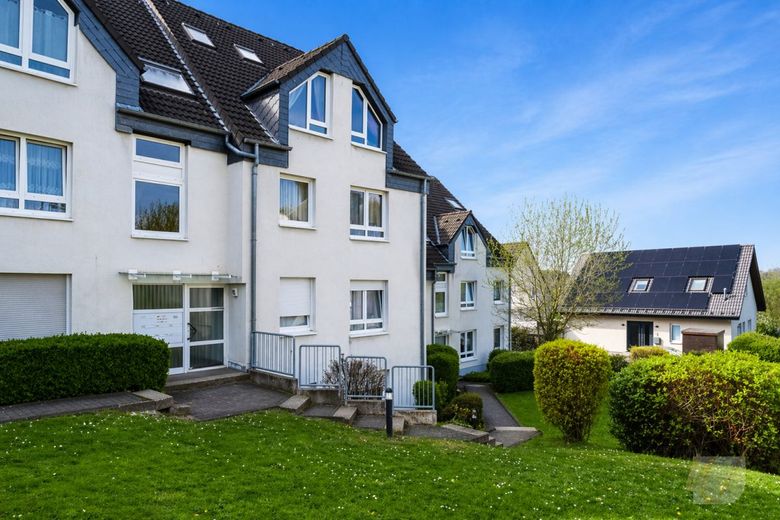
For sale is a well-maintained property ensemble consisting of two solidly built apartment buildings from the year of construction 1998 on a plot of approx. 1,172 m² in total. The properties impress with their solid construction, attractive apartment sizes, and sustainable rental potential in a sought-after residential location.
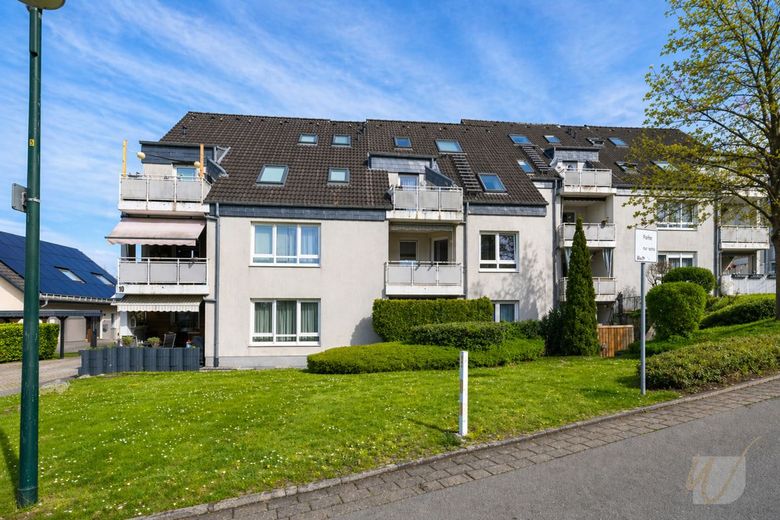
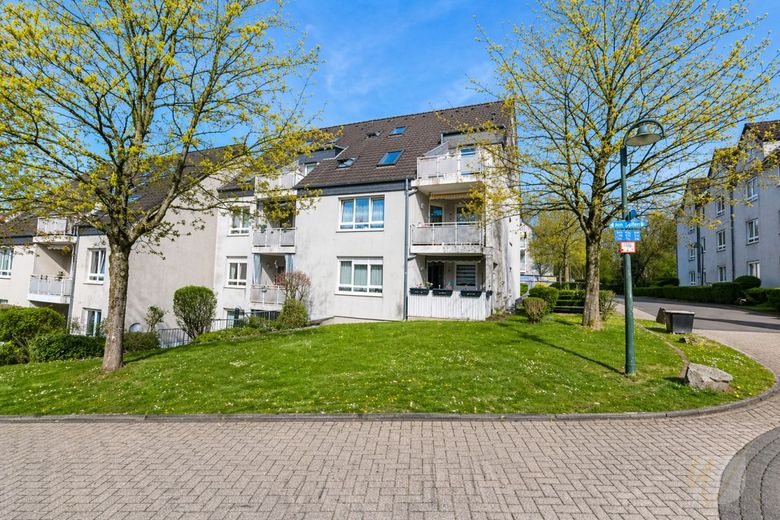
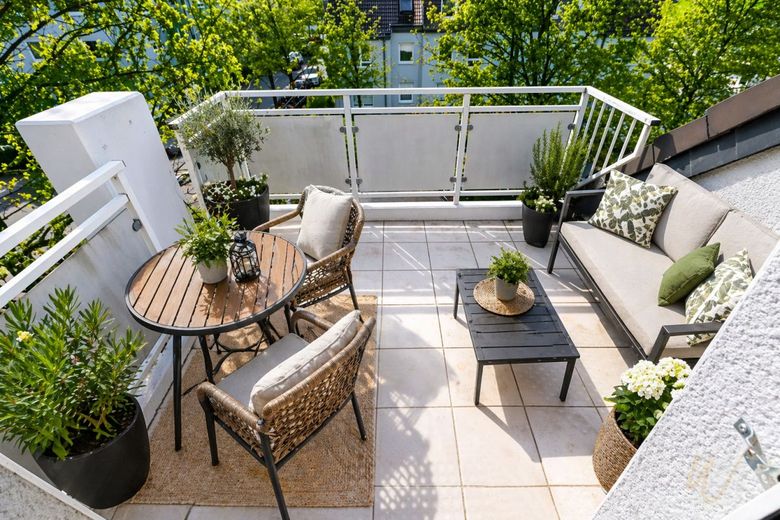
The total living area of approx. 1,050.02 m² is distributed across 13 residential units in total with functional and family-friendly floor plans. The ensemble includes both spacious 3-room and 4-room apartments and therefore appeals to a broad tenant target group. Balconies and terraces additionally ensure a high level of living comfort and sustainably increase the attractiveness of the individual units.
House No. 1 has six residential units with a total living area of approx. 488.52 m². Here, two 3-room apartments and four 4-room apartments are available. The ground floor apartments offer terraces, while the remaining apartments are equipped with balconies. Four parking spaces in the underground garage complete the offering.
House No. 2 offers a total living area of approx. 561.50 m² and comprises seven residential units, including three 3-room apartments and four 4-room apartments. The basement apartment has a terrace; in addition, one ground floor apartment has a balcony and another has a terrace. Six underground parking spaces are available to residents.
Both buildings are fully basemented and have separate cellar rooms, laundry and drying rooms, boiler rooms, as well as practical bicycle and stroller parking spaces. The gas central heating systems date from the year of construction 1998.
The combination of well-maintained building fabric, contemporary apartment sizes, underground parking, and sustainable rental potential makes this property ensemble an extremely interesting investment opportunity. A rare opportunity for investors,
The Bauskotten properties are located in an attractive residential area in the Solingen urban district of Solingen - embedded in an established, quiet environment with high residential and leisure value. The location combines living close to nature with good accessibility to the surrounding centers of the Bergisches Land.
The immediate surroundings are characterized by well-kept residential buildings, lots of greenery, and a pleasant neighborhood structure. Walking, cycling, and hiking trails as well as numerous local recreation areas are located within a short distance and underline the high quality of life of this location. Typical of Solingen is the combination of urban infrastructure and a scenic environment.
Shopping facilities for daily needs, supermarkets, bakeries, pharmacies, and other service providers are reachable within a few minutes by car. Kindergartens, schools, and medical care facilities are also available in the nearby surroundings.
The transport connections can be described as good. Solingen city center, adjacent districts, and the neighboring cities of Wuppertal, Remscheid, and Düsseldorf are easily accessible by both car and public transport. The regional transport routes also provide quick connections to the Rhine-Ruhr metropolitan region.
Overall, the Bauskotten property offers an interesting combination of a quiet residential location, natural surroundings, and at the same time good infrastructural connections - ideal for investors.
House No.1:
Solid construction
Year of construction 1998
Total living area approx. 488.52m²
4 parking spaces in the underground garage
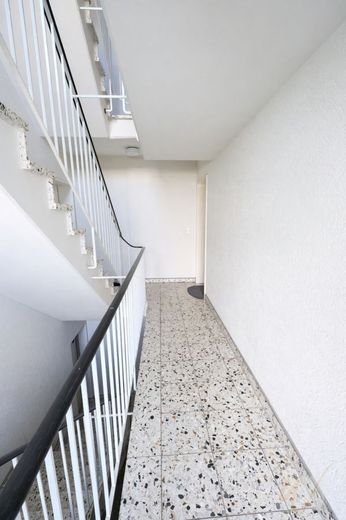
Cellar rooms
the ground floor apartments have a terrace
the other residential units have a
balcony
6 residential units
2 residential units of 3 rooms each
4 residential units of 4 rooms each
Laundry and drying rooms
Boiler rooms
Bicycle and stroller parking space
House No. 2
Solid construction
Year of construction 1998
Total living area approx. 561.50m²
6 parking spaces in the underground garage
Cellar rooms
Laundry and drying rooms
Bicycle and stroller parking space
7 residential units
3 residential units of 3 rooms each
4 residential units of 4 rooms each
the basement apartment has a terrace
a ground floor apartment has a balcony
a ground floor apartment has a terrace
Plot total: approx. 1172m²
Gas heating: from 1998
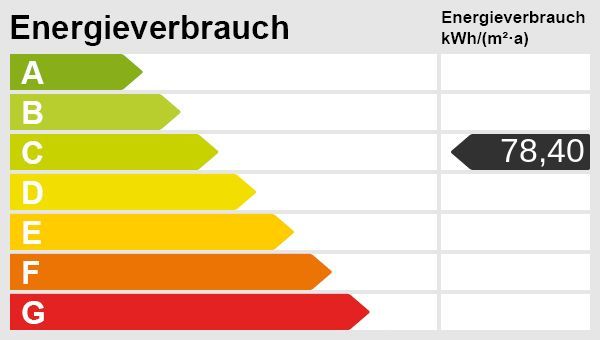
An energy consumption certificate is available.
This is valid until 15.4.2036.
Final energy consumption is 78.40 kWh/(m²*a).
The main energy source for heating is gas.
The year of construction of the property according to the energy certificate is 1998.
The energy efficiency class is C.
Note:
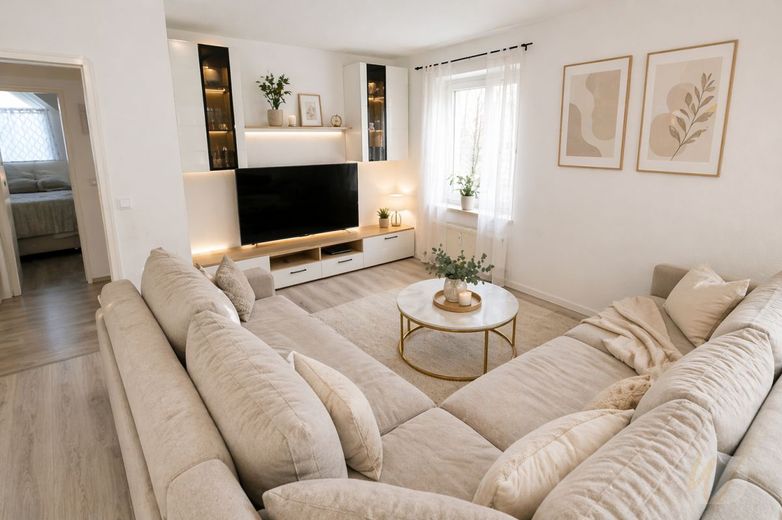
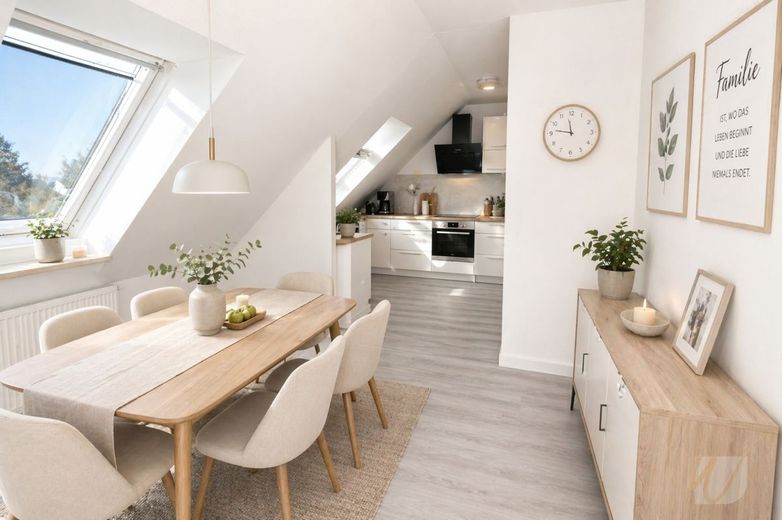
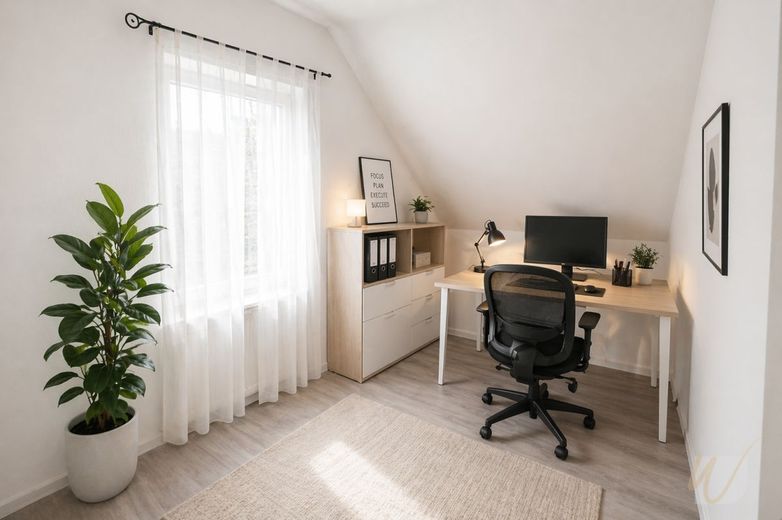
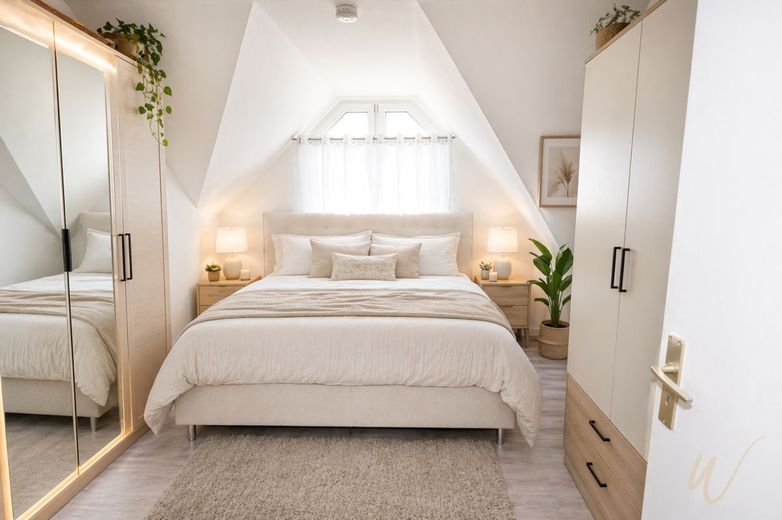
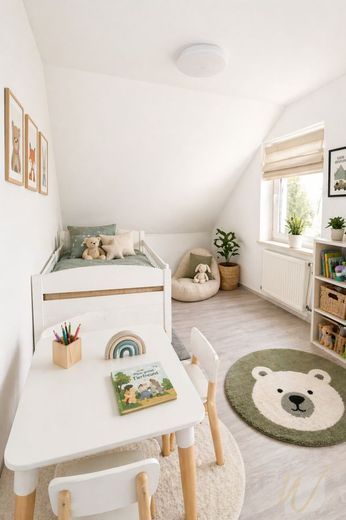
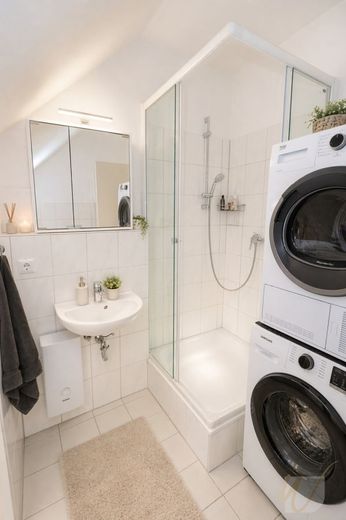
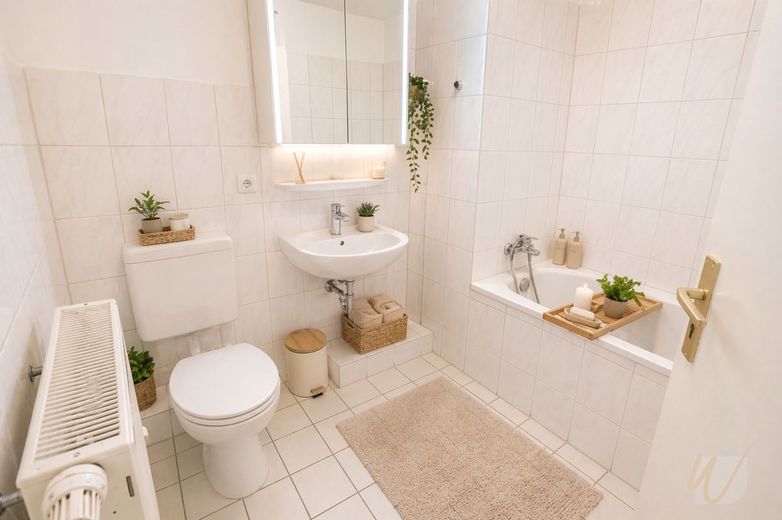
The interior photos shown here have been partially digitally edited and virtually furnished (home staging). The furniture and furnishings shown are used solely to better visualize the spatial effect and are not part of the purchase offer. These are original rooms of the property that have been virtually modernized and furnished, since the owners did not wish to publish original interior photos.