| Type | Detached house |
|---|---|
| Living area approx. | 89 m² |
| Bedrooms | 2 |
| Rooms | 4 |
|---|---|
| Bathrooms | 2 |
| Plot area | 887 m² |
|---|---|
| Usable floor area | 64 m² |
| Purchase price | 319.000 € |
|---|---|
| Price per m² | 3,569.43 €/m² |
| Commission | 3,57% (3,57% inkl. 19% MwSt. vom notariell beurkundeten Kaufpreis) |
Calculate using this listing's purchase price. Every assumption is editable and all figures are non-binding estimates.
The initial payment is estimated as loan amount × (interest + repayment) ÷ 12. Individual lending terms, special repayments and further fees are not included. Tax, notary and agent costs may differ in your case. This is not a financing offer or financial advice.
Your inputs are calculated only in this browser and are not saved or sent to TraumImmo.
More financing calculators and assumptions**Price adjustment: Modernized brick house with large plot and unobstructed views over open fields**
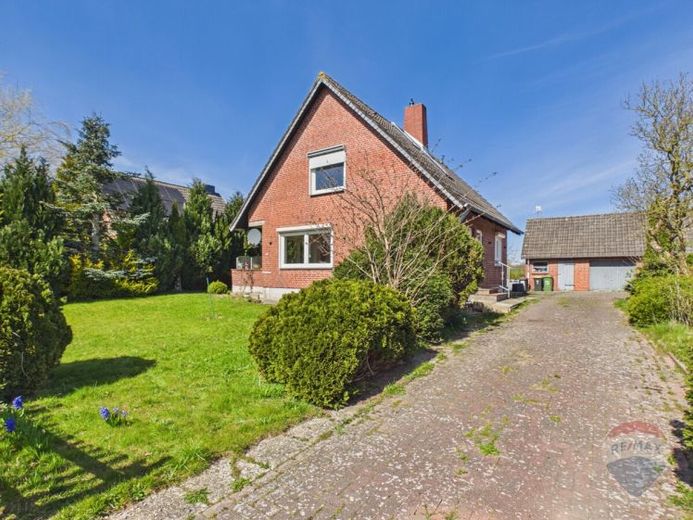
This detached brick house, built in 1965, combines the charm of a classic home with comprehensively modernized features. Following the recent price adjustment, the property offers an attractive opportunity for anyone looking for a well-maintained home in a quiet, natural setting.
On a plot of approx. 887 m² and with around 89 m² of living space, you can expect a bright living and dining area, an open-plan renovated kitchen, refurbished floorboards and two modern bathrooms. Particularly appealing are the exposed wooden beams on the upper floor, the tastefully designed bathroom area with underfloor heating and the unobstructed view across the adjacent fields.
Triple-glazed windows, an oil-fired Bosch heating system installed in 2024 and preparations already made for a future heat pump emphasize the well-maintained and modernized condition of the house.
The outbuilding offers additional potential for conversion, for example into a guest room with a bathroom. A home for anyone seeking to combine peace and quiet, modernization, a garden and rural views.
Detailed information and additional photos can be found in our online property brochure.
Your destination goes to Google Maps only when you submit the form. TraumImmo neither stores nor logs it.


