About this house
Development plot for tradespeople or builders!
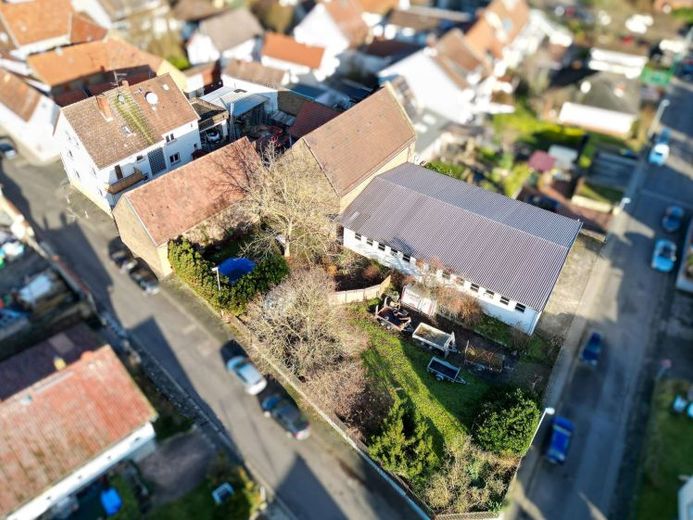
This property is ideally suited to families with children or builders, as it offers plenty of outdoor space. Tradespeople or commercial operators will also find ideal conditions here, particularly thanks to the existing barns, which can be used in a variety of ways. The residential building and the barn are subject to ensemble protection. However, following consultation with the building authority, it is possible to convert these into living space – this requires close cooperation with the monument protection authority.
The living and usable areas are divided as follows:
- Main house, approx. 242 m² of living space plus 100 m² basement
- 2 barns, approx. 500 m² of living and usable space can be realized after converting the barn into living space
Upon entering the property, a few steps lead you to the raised ground floor. On the left, you will find a spacious kitchen with a small dining nook. A separate WC allows you to maintain your privacy when guests are present and keeps the private area undisturbed. Straight ahead is the bright living and dining room, which is flooded with light thanks to its large windows.
Turn right in the hallway to reach the main house, which comprises a second kitchen, a storage room and another large room. The double garage adjoins the building directly and is accessible via a practical passageway – allowing you to get into the house dry even in the rain.
The upper floor initially takes you to the extension. Here you will find three bedrooms, one of which has access to its own balcony. A bathroom with a window and bathtub completes this floor. In the area of the original house, you will find a spacious L-shaped room equipped with a wood-burning stove and an adjoining bathroom with shower and window. From here, you can access the large roof terrace, which extends over the double garage.
The attic offers another large room that can be used as a living or sleeping area. Another bathroom with a bathtub is also available. A hallway access leads to another room, which is ideal as an office or children's room. The attic of the original house has not been developed and offers additional storage space, for example for Christmas decorations. In the basement area, you will find ample storage space as well as room for a party room, laundry room and heating room.
The house requires renovation, but offers however, numerous possibilities to design it according to your own ideas and adapt it to your needs.
The house is heated by a central gas heating system.
Overall, this property offers enormous potential to realize your individual dream home. Arrange a viewing appointment today and see for yourself this unique opportunity!