Calculate using this listing's purchase price. Every assumption is editable and all figures are non-binding estimates.
The initial payment is estimated as loan amount × (interest + repayment) ÷ 12. Individual lending terms, special repayments and further fees are not included. Tax, notary and agent costs may differ in your case. This is not a financing offer or financial advice.
Your inputs are calculated only in this browser and are not saved or sent to TraumImmo.
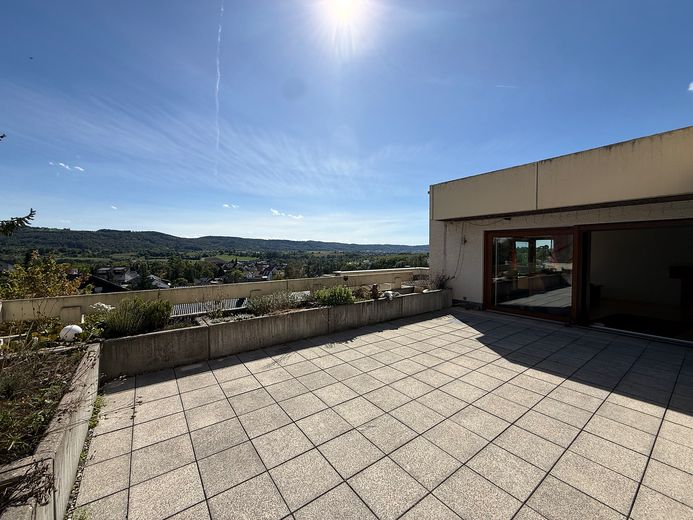
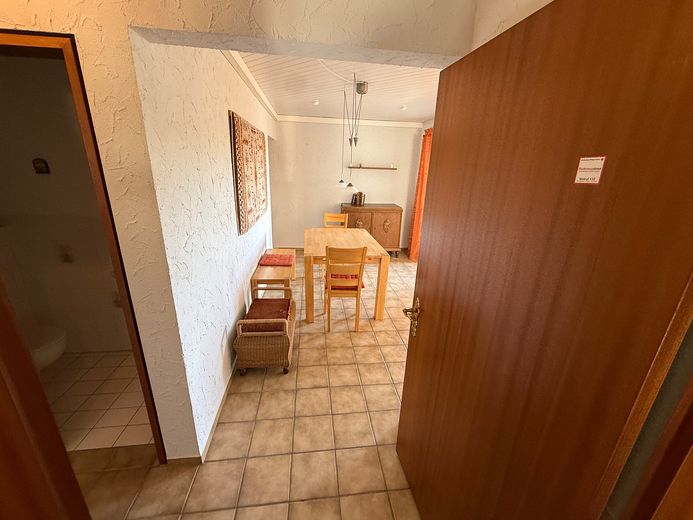
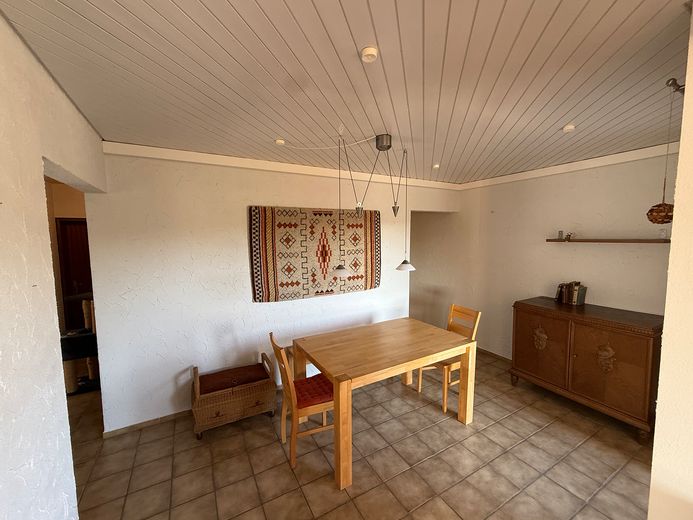
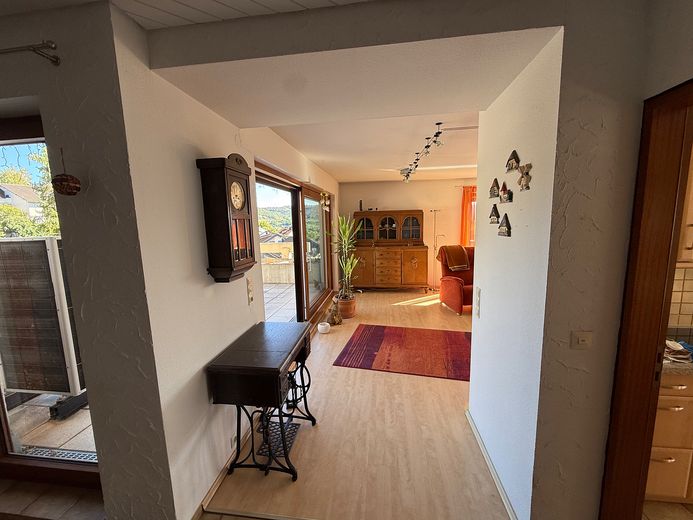
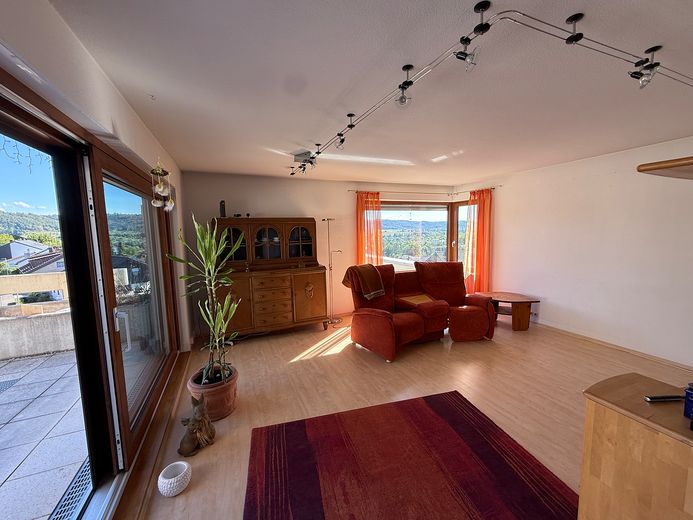
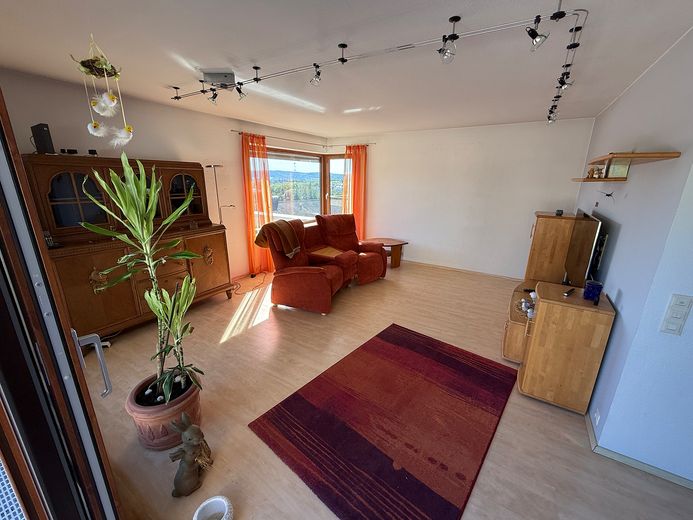
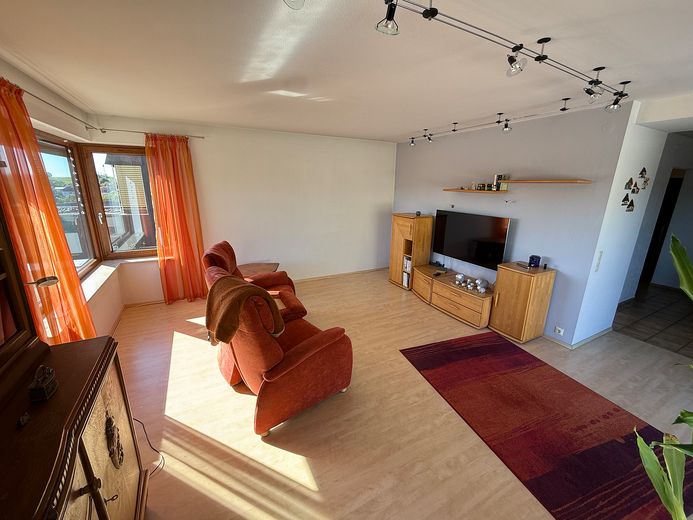
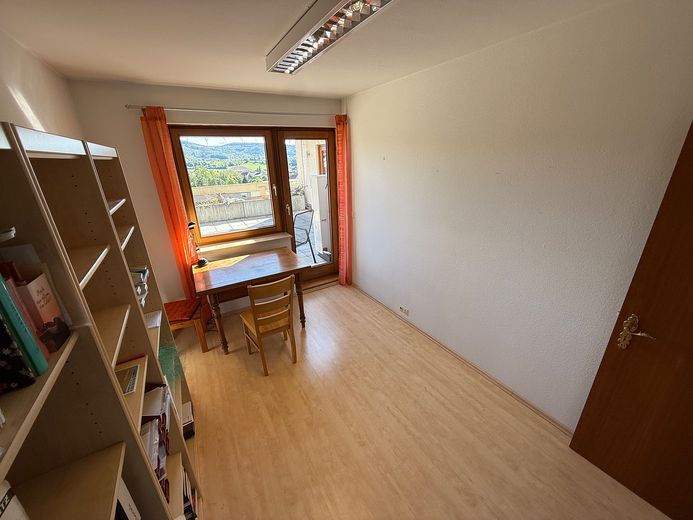
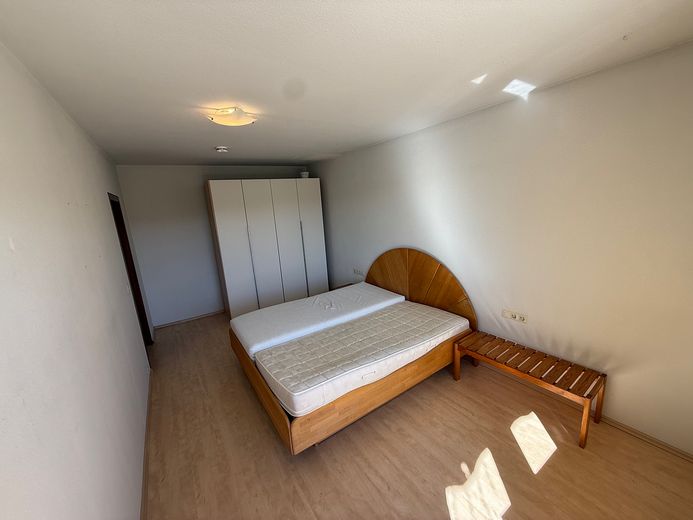
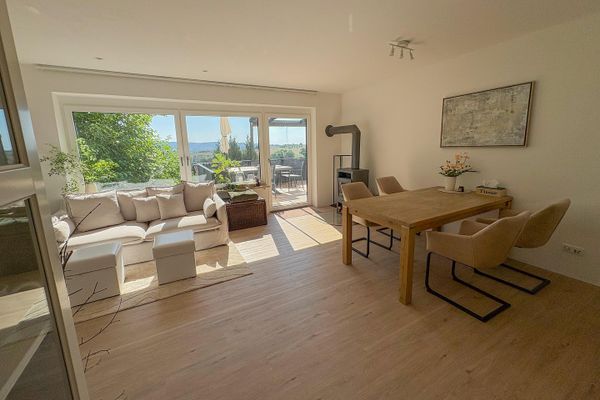
For sale is a well-maintained and generously laid-out 4-room terrace apartment with approx. 119 m² of living space according to the available living space calculation. The approximately 41 m² terrace is included in the living space at 50%.
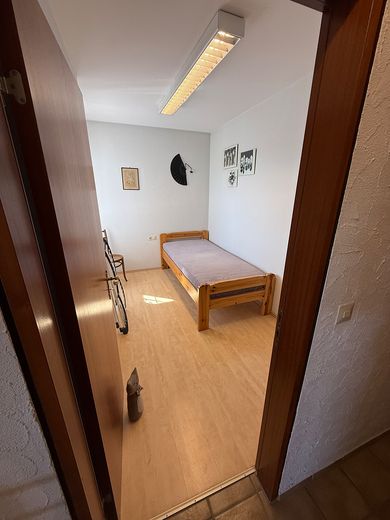
With a total of three bedrooms, the apartment offers versatile usage options and is ideal for couples, families or combining living and working.
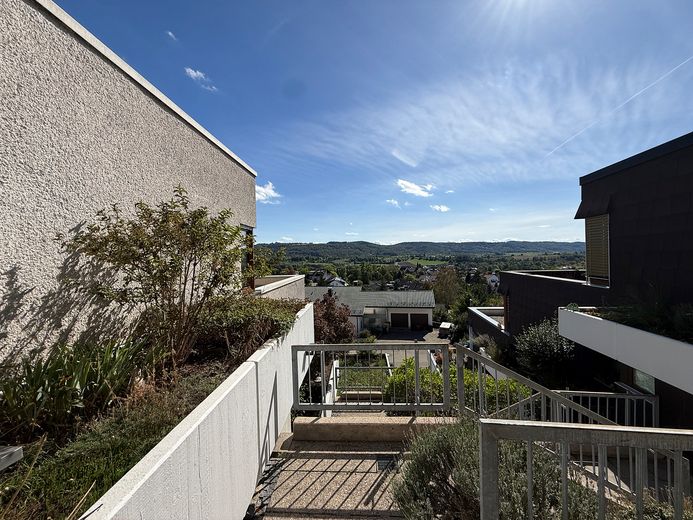
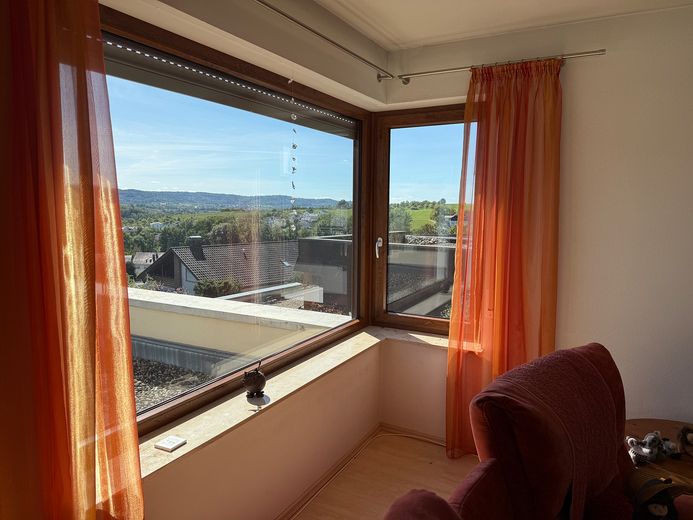
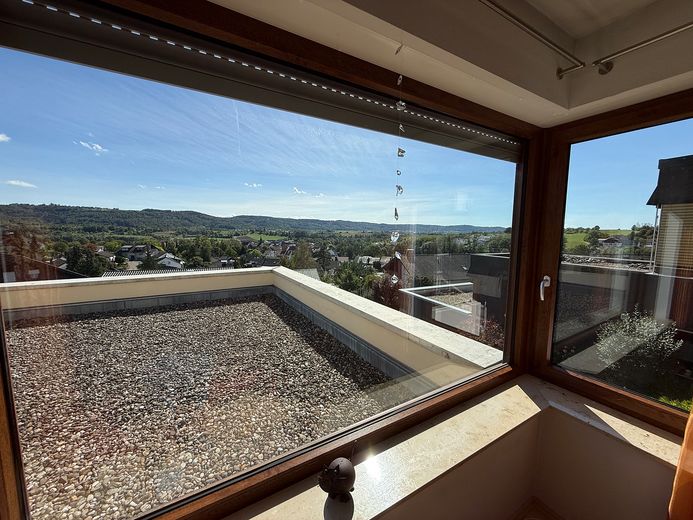
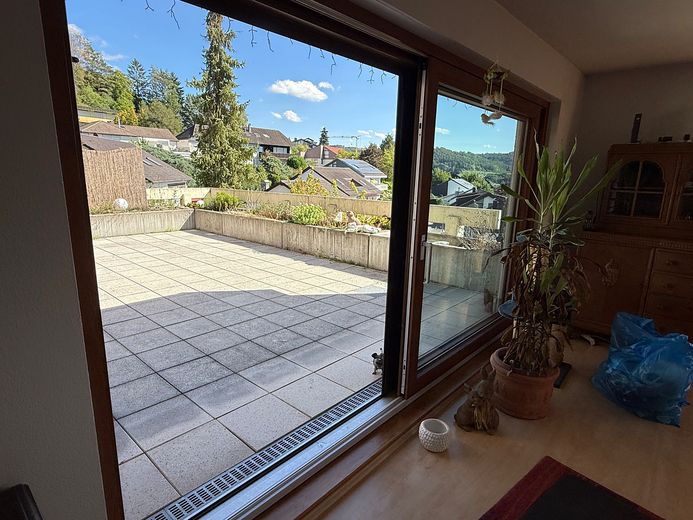
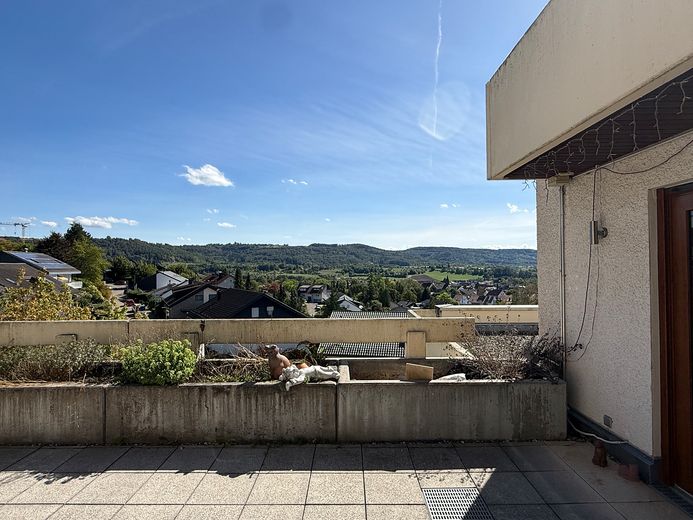
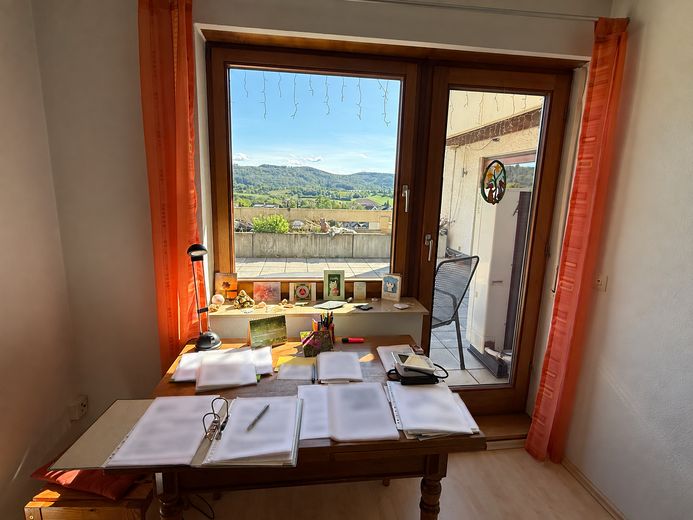
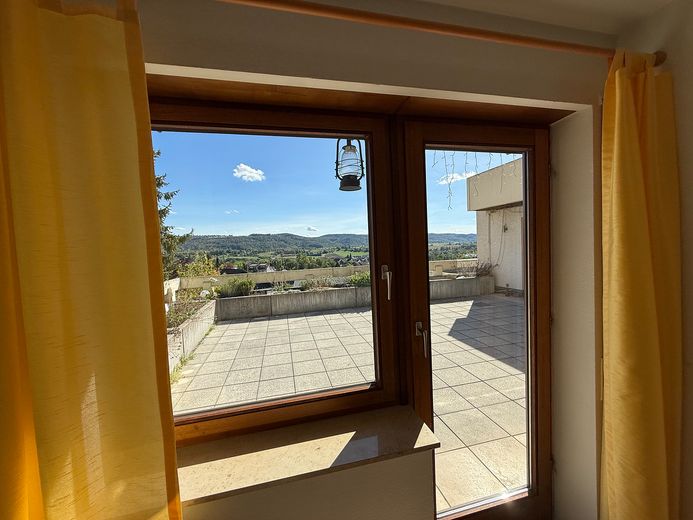
A particular highlight is the spacious terrace of approx. 41 m², which provides plenty of additional open space and invites you to relax and spend time outdoors during the warmer months. The pleasant residential location and beautiful view underline the high level of living comfort.
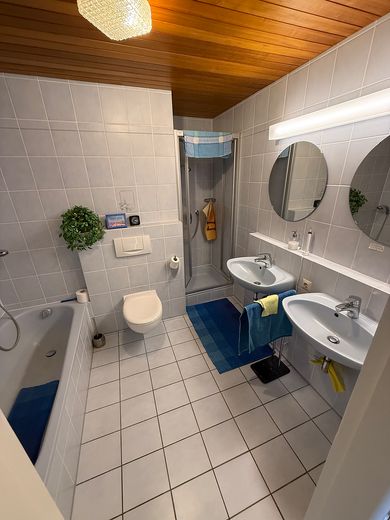
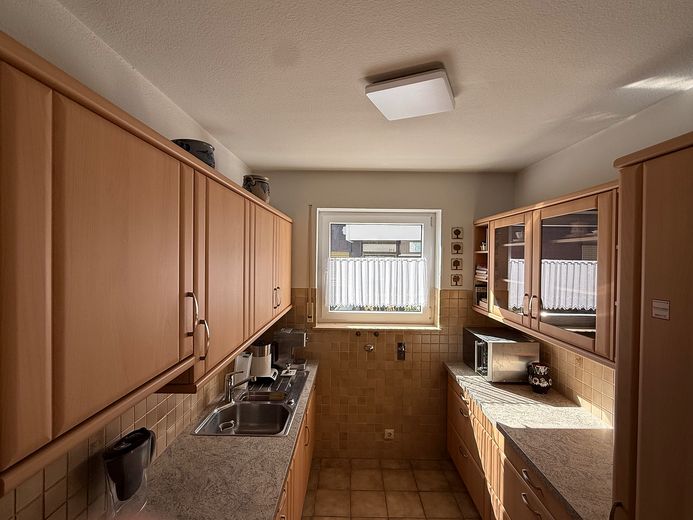
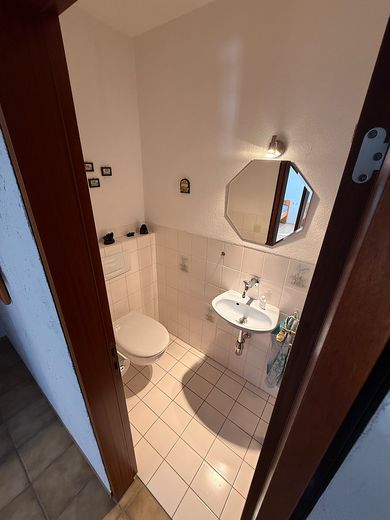
The apartment has a bathroom and a separate guest WC. A fitted kitchen is also available. Underfloor heating provides cozy warmth; heating is provided by a heat pump.
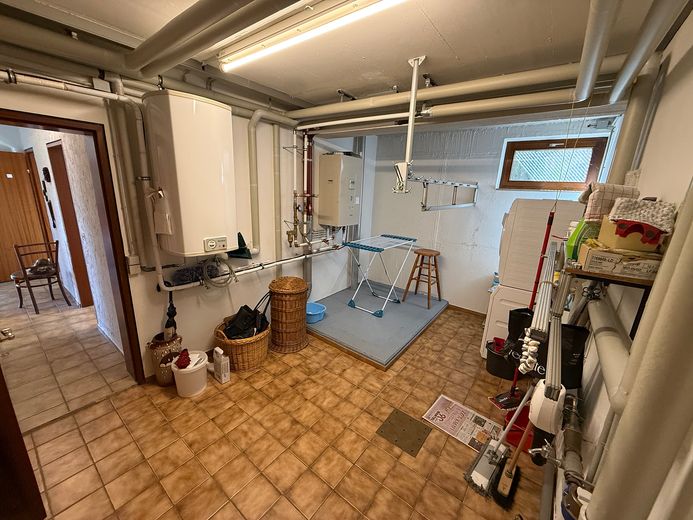
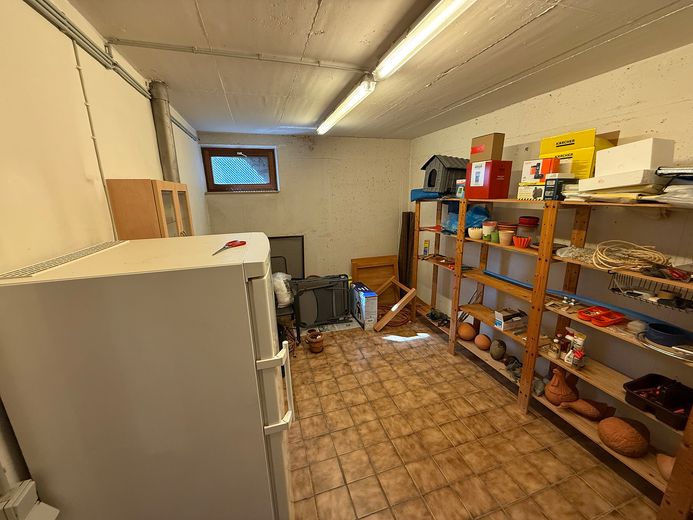
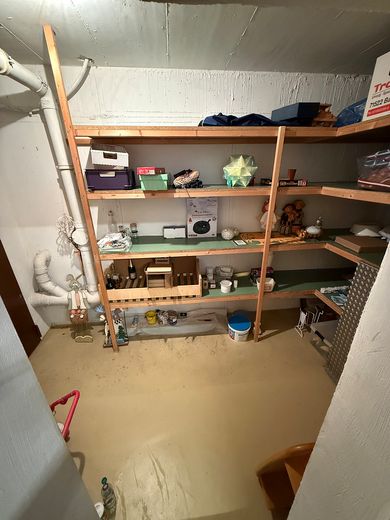
In addition to the living space, approx. 23 m² of usable space is available. This is divided between a separate laundry room and a practical storage room. In addition, a further approx. 8 m² is available in an additional ancillary room that is not shown in the floor plan provided. The ancillary areas thus offer generous storage options for supplies, household items, hobby equipment and much more. The adjoining terrace apartment is located above this area.
The apartment also includes a garage and an additional parking space, allowing two vehicles to be conveniently accommodated in total.
The building was planned or approved in 1983. The apartment is in a well-maintained condition and can be taken over at short notice.
Shopping facilities, medical care, kindergartens, schools and public transport are located in the immediate vicinity and provide good everyday infrastructure.
Fittings and features, as described
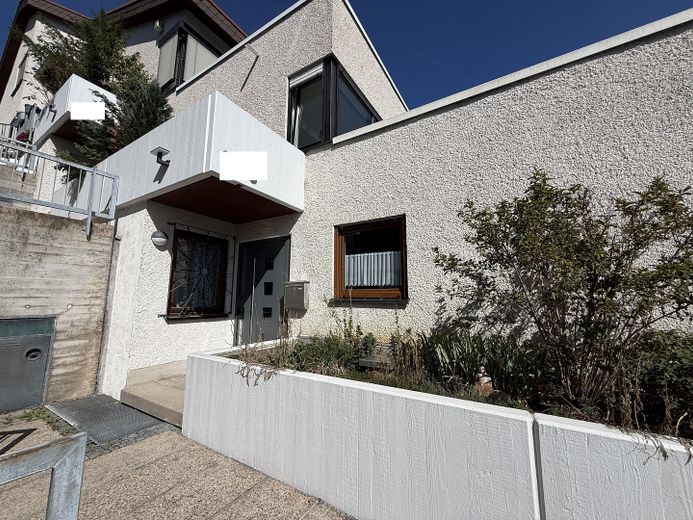
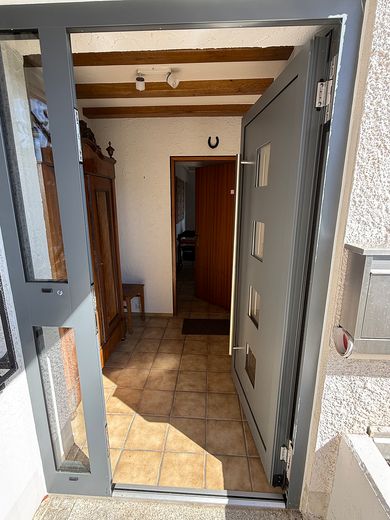
- Panasonic heat pump, 2013 - Various windows (UG 1.1) from 2013 - Aluminium front door from 2014 - Lift-and-slide living room door (UG 1.1) from 2017
Location
Area and routes
Plan a route
Your destination goes to Google Maps only when you submit the form. TraumImmo neither stores nor logs it.
Location details
The apartment is located in Auenwald - Lippoldsweiler in the Rems-Murr district and combines a pleasantly quiet residential setting with good access to everyday amenities.
Shopping facilities, doctors, pharmacies, as well as various schools and kindergartens are located nearby. Public transport is also easily accessible. The surroundings are characterized by abundant greenery and offer numerous opportunities for walks, leisure activities, and recreation in nature.
The location is therefore suitable for families as well as couples or individuals who appreciate a quieter residential environment while still not wanting to forego practical everyday infrastructure.