Published on 04/06/2026 · Last checked on 09/08/2026


| Type | Multi-Family House |
|---|---|
| Living Area ca. | 262 m² |
| Rooms | 9 |
|---|
| Property Area | 6640 m² |
|---|---|
| Bedrooms | 6 |
| Bathrooms | 2 |
| Selling Price | 299.900 € |
|---|---|
| Price per m² | 1,144.66 €/m² |
| Courtage | 3,57% (3,57 % inkl. MwSt vom not. Kaufpreis) |
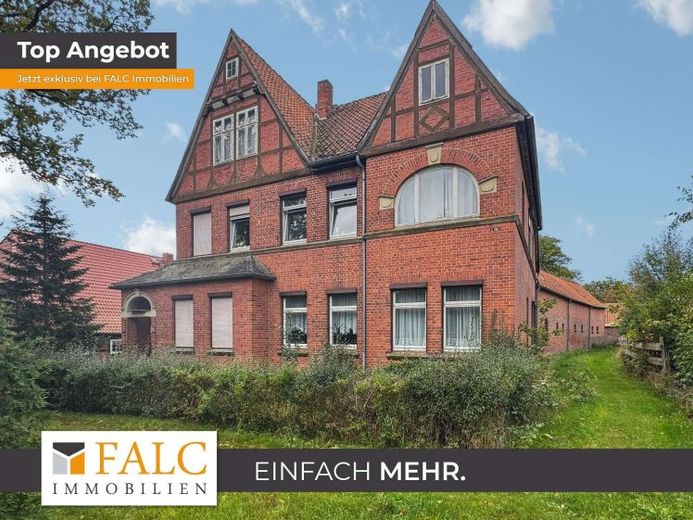
This exceptional property combines historic substance with generous spaces and offers a wide range of possible uses for families, horse lovers or people with a pronounced need for space. The detached house, built around 1920 and solidly constructed, welcomes you with a distinctive brick facade, visible half-timbered accents in the high gables and a pitched/half-hipped roof that gives the building a timeless silhouette. In the attached photos, the house appears calm and self-assured amid lush green areas; the large lawn in front of the house, surrounded by hedges and trees, the wide driveway and the adjacent stable buildings immediately convey the impression of a rural family seat with great practical value. The window fronts on the ground floor and the semicircular window on the upper floor give the building an upscale, elegant appearance that can be brought out beautifully with appropriate renovation.
The amount of space in the house is remarkable: the ground floor has around 131 m² of living space, the upper floor approx. 126 m², so that a total of nine rooms are spread over different levels. Both floors are designed as independent residential units and have separate entrances, allowing the property to be used both as a spacious single-family home with a granny flat and as a multi-generation house. The upper floor is currently still occupied; the four lovingly arranged rooms there show how attractive and comfortable this area can be designed. The tenants have already announced that they will move out, so vacant space will be available. Interior photos of the upper floor are therefore not included, but they do offer the opportunity to experience the current quality of this area personally during a viewing.
This property is ideal for keeping animals and for people with agricultural interests. On the fenced plot of a dreamlike 6,640 m² there are several separately fenced paddocks, a large paddock is available, stables and a workshop are present. Above the stables there is an attic that provides additional storage space. The property extends to a riverbank; a small love gazebo by the water invites you to linger and underlines the idyllic character of the ensemble. There is direct access to the river, which can be interesting both for leisure users and for irrigation or other practical purposes.
The property is in a condition that requires action, but is therefore ideally suited to buyers looking for scope for design and the opportunity for value-enhancing renovation. The house needs renovation and in parts refurbishment; it is currently heated exclusively by stoves, so long-term considerations regarding modern heating technology and energy efficiency make sense. Both bathrooms on the floors are bath bathrooms with windows, pantries provide everyday practicality, and the top ceiling was partially insulated at the time, so the attic space already offers a certain basis for further expansion. The attic itself could still be completely converted and offers potential for additional living space or generous studio or hobby areas. A telephone connection and a satellite system are available, and the property is connected to the public sewer system, which makes modernization easier.
The location, the existing infrastructure and the spatial qualities open up a wide range of possible uses. For families, the house offers an ideal place to live with its large living area, separate residential units and the secure, fenced outdoor area, with space for children, pets and leisure activities. Horse owners or equestrian enthusiasts will find excellent conditions thanks to the stable infrastructure, the separate paddocks and the extensive turnout area. Business owners needing workshop or storage space can make good use of the existing workshop and attic; a combination of living and business - for example crafts, studio or holiday apartments with an agricultural experience character - is also conceivable. For investors, there is the chance of value appreciation through renovation, upgrading the building services and the possible conversion of the attic into additional residential units. The house can also serve as a multi-generation residence in which parents or adult children live in independent areas but still remain close to one another.
Practical details round off the offering: the property is enclosed, the paddocks are separately fenced, there is a huge driveway, stables and a workshop as well as storage rooms in the house. The ground floor is currently simply equipped and thus offers a solid basis for modernization according to individual taste. The solid construction, the characteristic gables and the classic brick appearance provide substance and charm that will be sustainably brought to the fore through targeted renovation.
This unique property offers a rare combination of historic architecture, a large plot, animal-friendly infrastructure and expansion potential. It is aimed at buyers seeking rural living space, horse owners, families, self-employed people and investors who recognize the value of such a property and want to increase it through careful modernization. I would be happy to arrange a viewing for you so that you can experience the special flair of this house and the possibilities of the entire property in person.
Location data is currently unavailable for this area.
The destination is sent to Google Maps only after submission and is not stored or logged by TraumImmo.