Published on 13/07/2026 · Last checked on 14/08/2026
| Type | Mid-terrace house |
|---|---|
| Living area approx. | 134 m² |
| Rooms | 4 |
|---|
| Plot area | 188 m² |
|---|---|
| Bedrooms | 3 |
| Bathrooms | 2 |
| Purchase price | 398.000 € |
|---|---|
| Price per m² | 2,970.15 €/m² |
| Commission | no commission for buyers |
Drone video: https://youtu.be/i_SPT0Qucuw
3D tour: https://tour.ogulo.com/fCxc
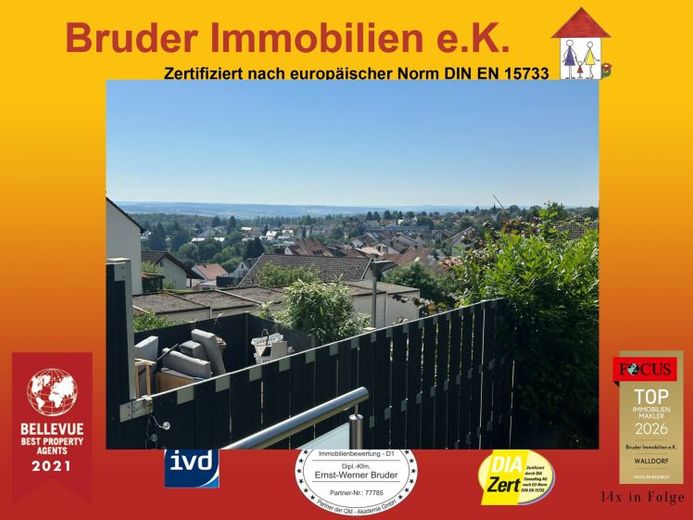
The mid-terrace house is situated on a slope: all the houses are slightly offset from one another both in height and frontage, giving the development a very open appearance—also due to the split-level design.
When you come from above, from the street, you go down a few steps, already enjoying a fantastic view over the rooftops; from the garage, you go up a few steps.
The house has been continuously modernized; in 2015/2020, for example, new windows, some triple-glazed, were installed, the bathrooms were likewise renovated, underfloor heating in the living room in 2023, etc.
On the middle (entrance) level, the kitchen and living room flow into one another, separated only by 4 steps—here, with 46m², you have an exceptionally generous sense of space, and the view over the rooftops and the valley to the horizon also lets your thoughts wander into the distance. The fitted kitchen from 2021 leaves nothing to be desired. In front is the terrace with awning—this is where you can relax and watch the children playing in the garden.
Upstairs, there are 3 bedrooms and a modern bathroom with dark tiles.
In the basement, in addition to the utility room with heating system and washing machine connection, there is a large bathroom; a few steps lower is the hobby room with window and heating, which was also used as a guest room (each calculated at 50% of the living area).
The garage is located at the foot of the row of houses
Your destination goes to Google Maps only when you submit the form. TraumImmo neither stores nor logs it.


