About this house
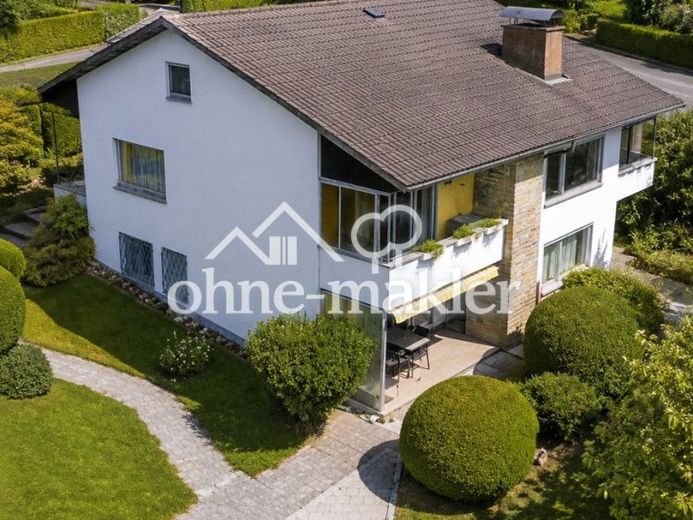
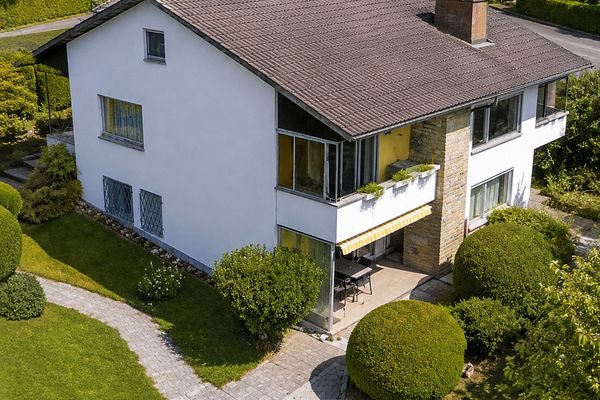
In an attractive hillside and edge-of-town location in Lindau-Wannental, this detached house with a separate apartment is situated on a generous plot of approx. 950 sq m. The residential house, built in 1969, was renovated in 2000 and offers plenty of space for individual living ideas. Its elevated position provides far-reaching views over Lake Constance.
The main apartment is accessed from the rear of the house. From the north-facing terrace, the entrance first leads into the vestibule and then into the central entrance area of the house. From here, the various living and functional areas are distributed.
The focal point of the ground floor is the spacious living and dining area with adjoining kitchen. The dining room provides direct access to the southwest-facing balcony. Especially in the afternoon and evening, you can enjoy the beautiful view of the garden and, in part, Lake Constance.
The private living area is arranged slightly apart from the living and dining area. It offers 2 bedrooms and a daylight bathroom.
The attic, which was converted at a later date, provides additional living and usable space. Two spacious rooms and an additional WC offer numerous possibilities for personal use—whether as a bedroom and/or guest room, home office, studio or hobby area.
The existing separate apartment also offers interesting possibilities for family members, guests or separate use, with 2 rooms and a separate WC. The private sauna and shower area is accessed via the heating room.
An independent separate apartment with its own entrance is also located on this level. It comprises a cloakroom, a bedroom, a bathroom, a kitchen, a dining room and a spacious living room.
Both the separate apartment and the guest area provide direct access to the garden via their own terraces, creating additional open space and versatile usage options. One terrace is equipped with a barbecue fireplace. 2 additional storage rooms provide ample storage space.
The spacious double garage is complemented by an adjoining, generous storage room (approx. 40 sq m), thus offering plenty of space for vehicles, hobbies and additional storage.
There is currently no floor plan available for the attic, which was converted at a later date.
The generous plot, the special hillside location and, above all, the appealing distant views give this propertyits distinctive character. Anyone looking for a property on the outskirts of town, close to nature, with plenty of scope for design and views of Lake Constance will find here an interesting basis for realizing their individual residential ideas.