Published on 04/06/2026 · Last checked on 10/08/2026


| Type | Single Family House |
|---|---|
| Living Area ca. | 139 m² |
| Rooms | 5 |
|---|
| Property Area | 493 m² |
|---|---|
| Bathrooms | 1 |
| Selling Price | 324.000 € |
|---|---|
| Price per m² | 2,338.34 €/m² |
| Courtage | 0 |
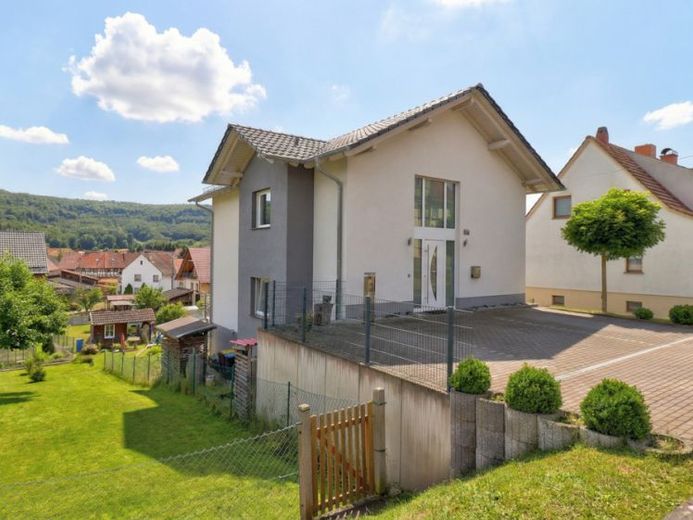
Welcome to your new home: This well-maintained detached house, built in 2013, is virtually up to date and impresses with modern building services including a heat pump. A well-thought-out room layout, bright living areas and versatile usable spaces in the basement make the property ideal for families who value comfort and everyday practicality.
In the living area, you will find an open-plan kitchen with dining area that flows seamlessly into the living room – a communicative centerpiece for cooking together and relaxing evenings. The living room offers a particularly cozy atmosphere with a fireplace and also has a balcony that pleasantly extends the living space. Practical: opposite the kitchen there is a storage room for provisions and household utensils. A separate guest WC sensibly complements the space on this level.
The upper floor comprises two children's rooms and a bedroom. The bathroom is comfortably equipped and offers both a bathtub and a walk-in shower – perfect for both everyday family life and relaxed time-outs.
The house also impresses in the basement with plenty of space and flexibility: here you have a utility room, a party room, a workshop and a storage room at your disposal – ideal for hobbies, storage and social gatherings.
Outside, a terrace and garden area invite you to play, garden and relax.
Move in, arrive, feel at home: This house offers the right setting for your new family chapter.
Location data is currently unavailable for this area.
The destination is sent to Google Maps only after submission and is not stored or logged by TraumImmo.