Published on 02/08/2026 · Last checked on 08/08/2026
| Type | Single Family House |
|---|---|
| Living Area ca. | 201 m² |
| Free From | sofort |
|---|---|
| Rooms | 7,5 |
| Property Area | 400 m² |
|---|---|
| Construction Year | 1971 |
| Condition | Well kept |
| Heating Type | Central heating |
| Firing Type | Gas |
| Storeys | 2 |
| Usable Floor Space | 25 m² |
| Bathrooms | 2 |
| Selling Price | 670.000 € |
|---|---|
| Price per m² | 3,333.33 €/m² |
| Courtage | no courtage for buyers |
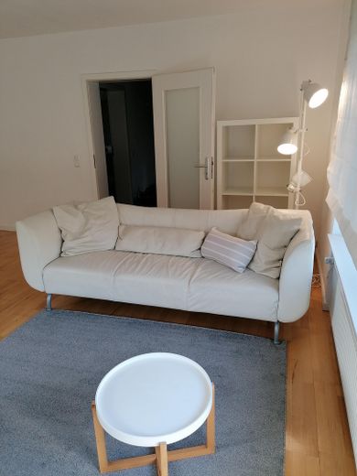
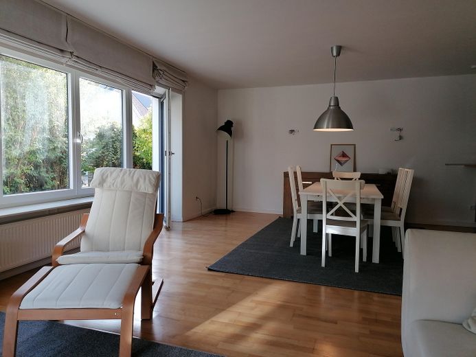
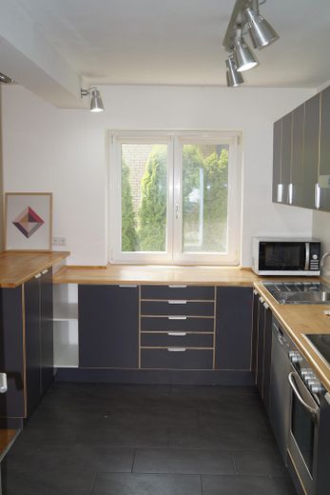
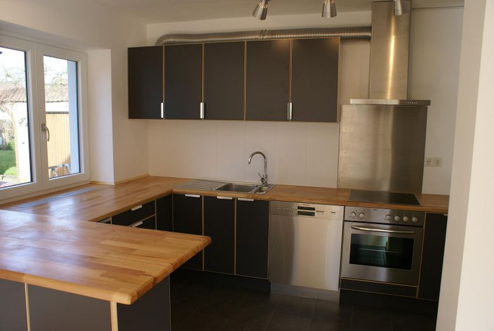
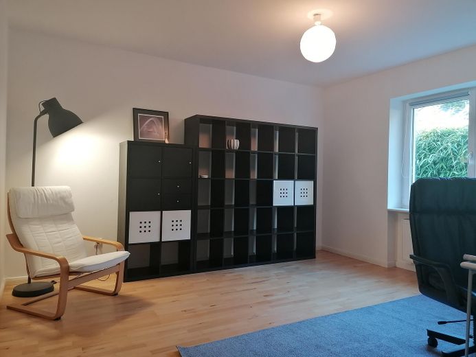
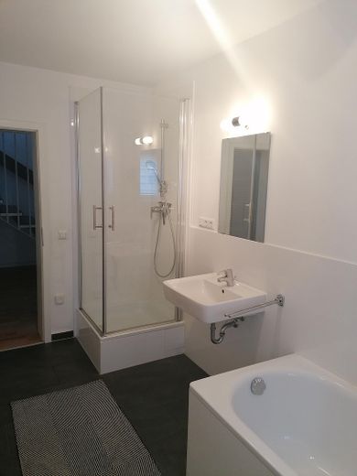
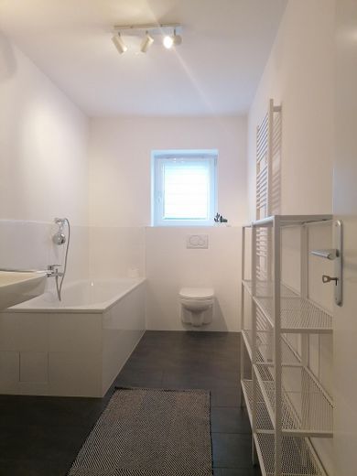
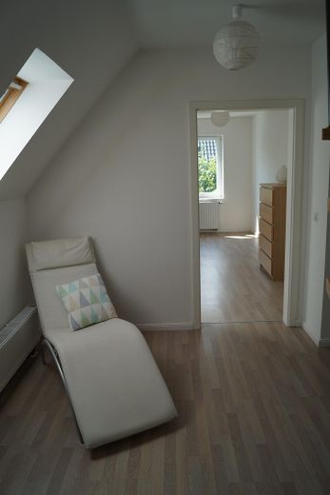
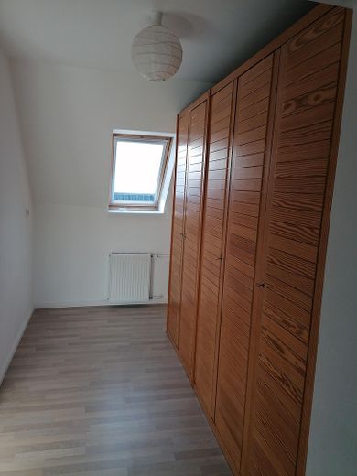

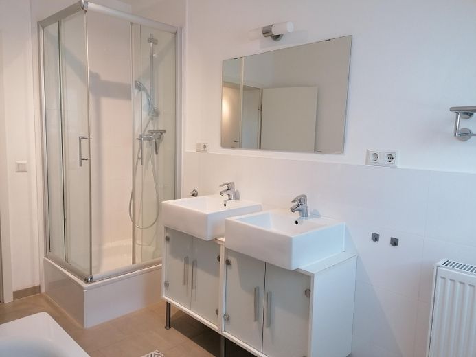
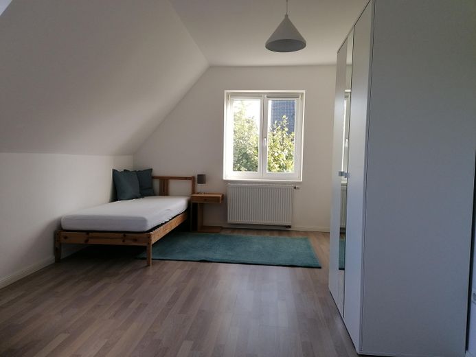
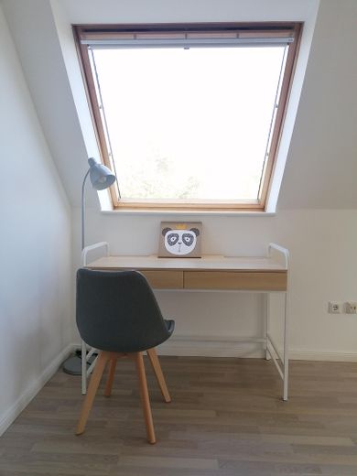
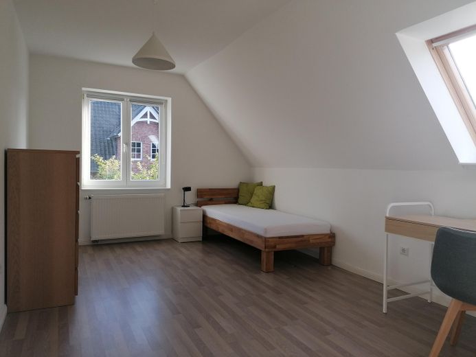
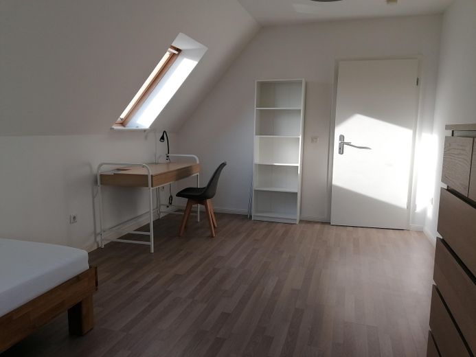
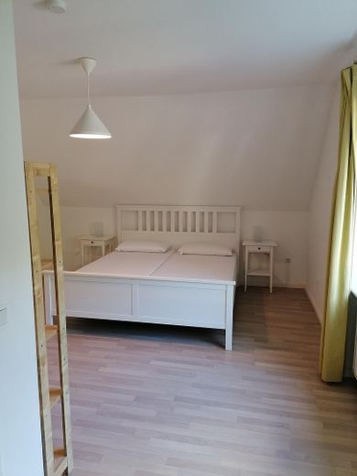
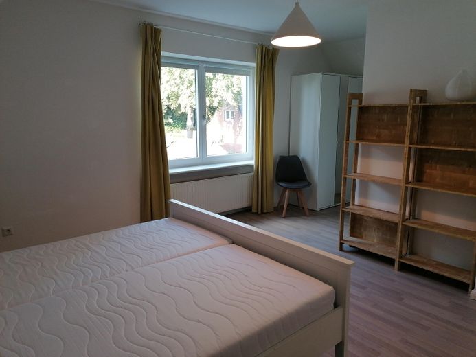
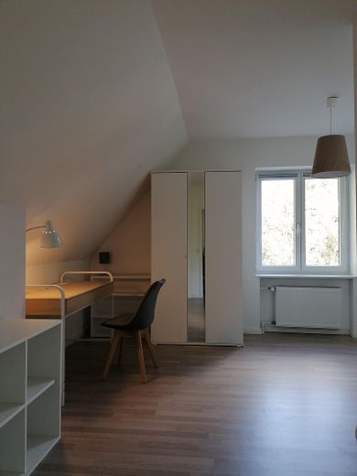
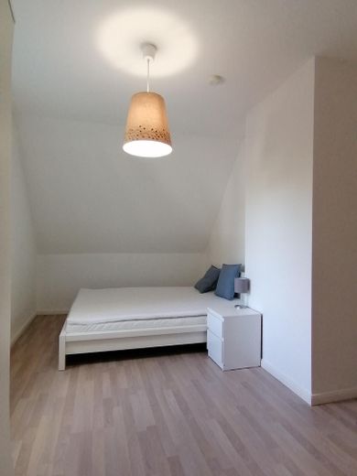
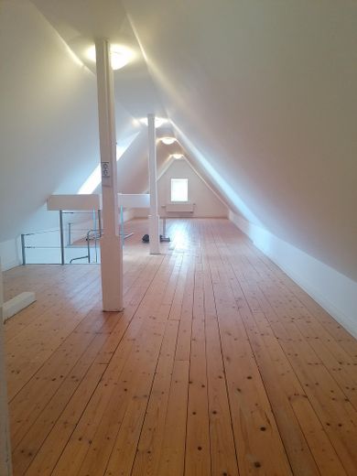
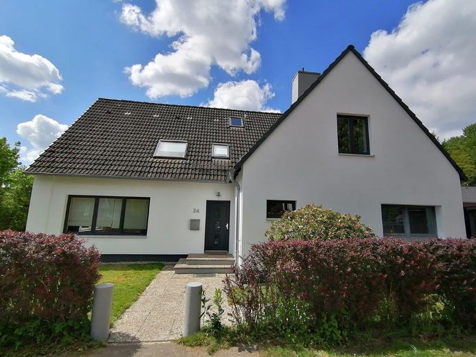

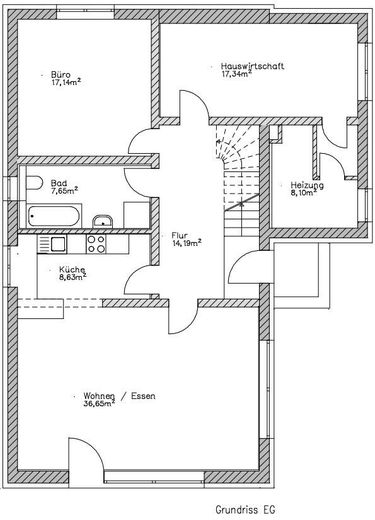
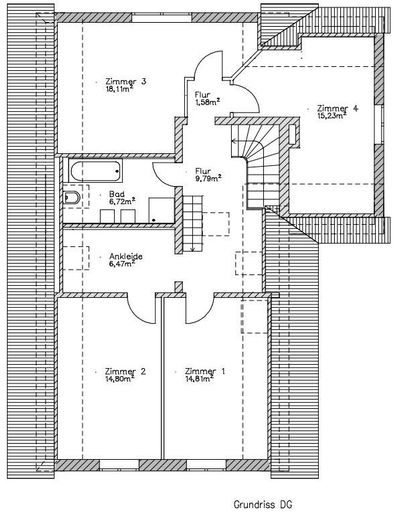
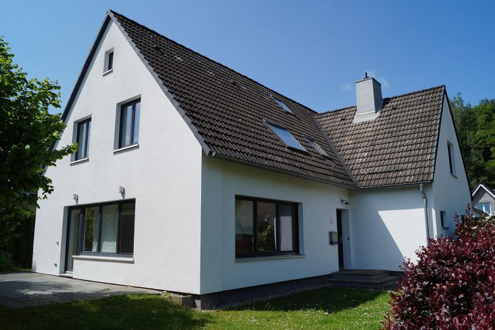
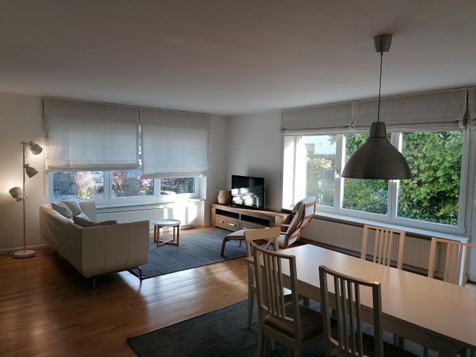
Spacious, bright house with approx. 200m² of living space spread over 7.5 beautiful rooms + approx. 25m² of usable space (heating room and converted attic), with south-facing terrace and surrounding garden. Via a spacious tiled entrance area, you enter the open-plan kitchen, which is fully equipped with a modern fitted kitchen. It opens into a bright dining and living area with solid wood parquet flooring and direct access to the sunny south-facing terrace. On the ground floor there is also a large room that can be used as an office or bedroom, as well as another room offering plenty of space as an office or utility room. The heating room contains the connections and enough space for a washing machine and dryer. On the upper floor there are 4 bright, very well laid-out and spacious bedrooms, one of them with a dressing room in front. There are 2 modern full bathrooms, each with a bathtub + shower. Both bathrooms have windows for optimal light and ventilation. The large and bright storage area in the attic above the upper floor is reached via an open spiral staircase. The house was comprehensively energy-modernized in 2010 (new windows, roof insulation, facade insulation) and renovated (new bathrooms, floor coverings, kitchen). A separation of the floors, e.g. for multi-generational living, would be possible without great effort; connections for a kitchen and separate water meters are available on the upper floor. Plot size: 400m² with south-facing terrace, metal equipment/bicycle shed and carport. The property is located in the beautiful, family-friendly district of Pinneberg-Waldenau.
Estate agent inquiries will not be answered.
Location data is currently unavailable for this area.
The destination is sent to Google Maps only after submission and is not stored or logged by TraumImmo.
The house is located in a 30 km/h zone in the immediate vicinity of a park with a lake. Schools and kindergarten, as well as shopping facilities, are within walking distance. The LSE expressway provides quick access to Pinneberg and western Hamburg. The bus stop is also within walking distance.