| Living area approx. | 190 m² |
|---|
| Plot area | 2843 m² |
|---|---|
| Usable floor area | 1670 m² |
| Purchase price | 750.000 € |
|---|---|
| Price per m² | 3,947.37 €/m² |
| Commission | 5,95% |
Calculate using this listing's purchase price. Every assumption is editable and all figures are non-binding estimates.
The initial payment is estimated as loan amount × (interest + repayment) ÷ 12. Individual lending terms, special repayments and further fees are not included. Tax, notary and agent costs may differ in your case. This is not a financing offer or financial advice.
Your inputs are calculated only in this browser and are not saved or sent to TraumImmo.
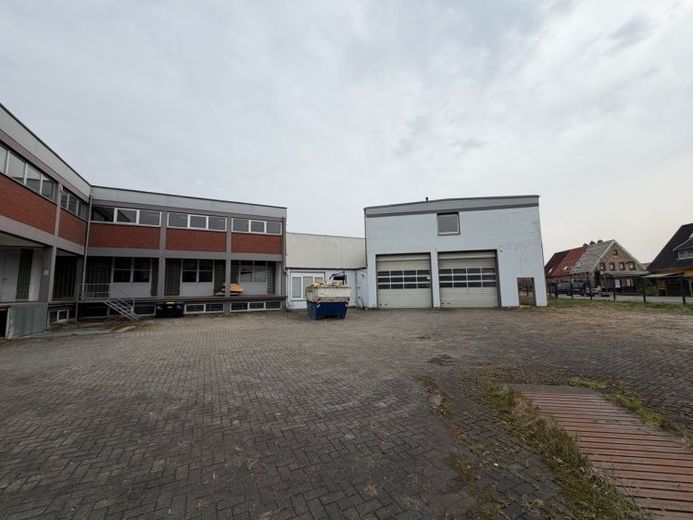
More financing calculators and assumptionsThis industrial hall in the Hafen district of Osnabrück offers an interesting opportunity for companies, investors and project developers who are looking for a spacious commercial property with development potential. The property was built in 1969 and is located on a plot of approx. 2,843 m².
The total area is divided into approx. 1,670 m² of usable space and approx. 190 m² of living space, resulting in a wide range of possible uses. The property is in need of renovation and thus offers scope for individual concepts and needs-based modernization.
Thanks to its location in the harbor area of Osnabrück, you benefit from an established commercial environment with good infrastructure connections. Whether storage, production or combined commercial use – this property offers a solid basis for a wide variety of projects.
Year of construction 1969
Construction of 3 garages 1982
Your destination goes to Google Maps only when you submit the form. TraumImmo neither stores nor logs it.

