| Plot area | 3540 m² |
|---|---|
| Usable floor area | 1888 m² |
| Purchase price | 879.000 € |
|---|---|
| Commission | 3,57% (3,57 % vom Kaufpreis inkl. MwSt.) |
Calculate using this listing's purchase price. Every assumption is editable and all figures are non-binding estimates.
The initial payment is estimated as loan amount × (interest + repayment) ÷ 12. Individual lending terms, special repayments and further fees are not included. Tax, notary and agent costs may differ in your case. This is not a financing offer or financial advice.
Your inputs are calculated only in this browser and are not saved or sent to TraumImmo.
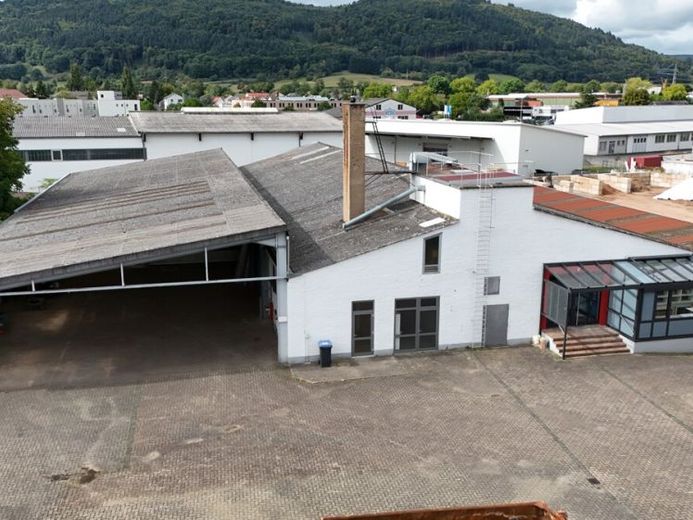
More financing calculators and assumptionsStorage, production, office and outdoor areas on a total plot of 3,540m². The former carpentry shop is ready for immediate occupancy! (Compressed air + extraction line still available).
At the exhibition building (optional office 2), you access the large commercial property via the driveway. Here, in the inner courtyard, there is a 231m² covered area. The enclosed commercial area in the heated halls totals 1,340m². The office area with 72m² adjoins the main hall.
D I V I S I O N S
Main hall: 805m², height: 3.70m, gate entrance: 6m wide x 3.20m high
Small hall: 350m², height: 3.50m to 5.75m, gate entrance: 5.75m wide x 3.50m high
Paint shop: 185m², gate entrance: 4m wide x 3.60m high, clearance height 4m, canopy length 6.80m
Hall canopy: 287m², passage 3.90m internal height: 4 to 6m
Office: 72m²
WC/break room: 30m²
Exhibition/office 2: 101m²
Covered area in inner courtyard: 231m², height 4 to 4.80m, dimensions: 21.50m x 11m
Garage: 15m²
Shelter next to exhibition: 15m²
Interested? Then arrange your personal viewing appointment NOW!
Your destination goes to Google Maps only when you submit the form. TraumImmo neither stores nor logs it.
