| Type | Villa |
|---|---|
| Living area approx. | 141 m² |
| Bedrooms | 2 |
| Rooms | 4 |
|---|---|
| Bathrooms | 2 |
| Plot area | 542 m² |
|---|---|
| Usable floor area | 170 m² |
| Purchase price | 649.000 € |
|---|---|
| Price per m² | 4,602.84 €/m² |
| Commission | no commission for buyers |
Calculate using this listing's purchase price. Every assumption is editable and all figures are non-binding estimates.
The initial payment is estimated as loan amount × (interest + repayment) ÷ 12. Individual lending terms, special repayments and further fees are not included. Tax, notary and agent costs may differ in your case. This is not a financing offer or financial advice.
Your inputs are calculated only in this browser and are not saved or sent to TraumImmo.
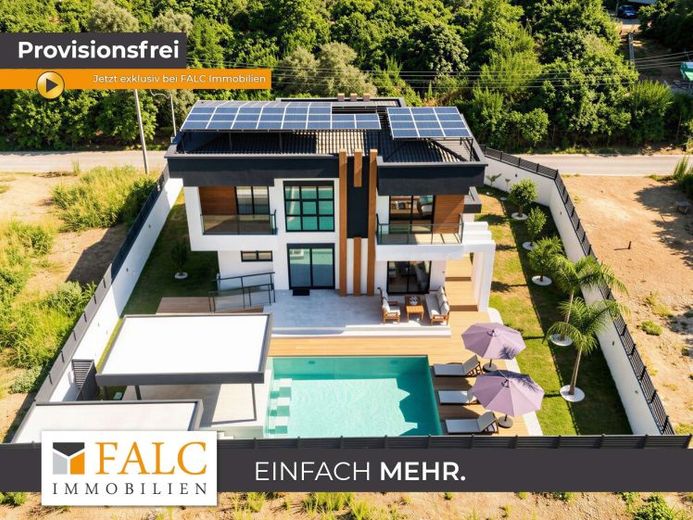
More financing calculators and assumptionsBuilt in 2024, this house offers approximately 141 m² of living space and a modern residential concept with clean lines and a harmonious interplay of indoor and outdoor areas. Two balconies, two terraces, and a generously laid-out garden with a spacious swimming pool extend the living space outdoors and make the exterior an independent living area. With a total of three rooms, two bathrooms, and an additional guest toilet, the house presents an open yet well-structured layout and conveys a pleasant, well-considered sense of space from the very first impression.
The ground floor and upper floor are clearly divided according to function and together form a coherent living concept.
On the ground floor, a spacious entrance area welcomes you, immediately showcasing the house’s modern design approach and logically distributing access routes. Access to the building and the entire circulation on this level are designed to be accessible for people with disabilities. Ramps provide low-barrier access, while a lift inside the building ensures comfortable, step-free connections between the floors. The ground floor is complemented by a guest toilet and the centrally positioned staircase, which harmoniously integrates into the clear overall design.
The living and dining area and the kitchen are also located on the ground floor and form the centre of everyday life. Large openings create a seamless transition between the interior and exterior and lead directly to the spacious terrace area. From here, the lovingly landscaped garden with its generously sized swimming pool opens up, making the outdoor area a fully-fledged extension of the living space and offering a wide range of uses—from relaxing retreats to social gatherings.
The private retreat areas of the house are located on the upper floor. There are three rooms in total, including a master bedroom with an adjoining bathroom and another bedroom. Two bathrooms provide a high level of everyday comfort and allow relaxed use without mutual restrictions. A dressing room complements the sleeping area and creates additional order and a clear structure in the private section.
The house is completed by its consistently well-planned outdoor areas with two balconies, two terraces, a spacious garden, and a swimming pool. The combination of modern construction quality, a clear layout, accessible circulation, and High-quality features combine practicality for everyday life with a high level of residential comfort, making this house a contemporary home with an exceptional quality of life.


