Published on 29/05/2026 · Last checked on 10/08/2026


| Type | Villa |
|---|---|
| Living Area ca. | 179 m² |
| Free From | Nach Vereinbarung |
|---|---|
| Rooms | 7 |
| Property Area | 1108 m² |
|---|---|
| Construction Year | 1900 |
| Condition | Fully renovated |
| Heating Type | Central heating |
| Firing Type | Gas |
| Storeys | 2 |
| Usable Floor Space | 235 m² |
| Bathrooms | 2 |
| Selling Price | 690.000 € |
|---|---|
| Price per m² | 3,854.75 €/m² |
| Courtage | no courtage for buyers |
Listed investment gem in Lübz: Fully renovated historic villa + practice outbuilding with enormous expansion potential (commission-free)
Property description
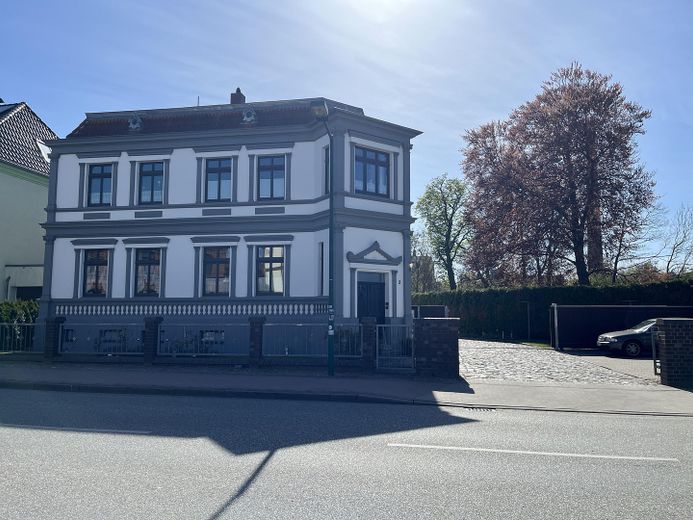
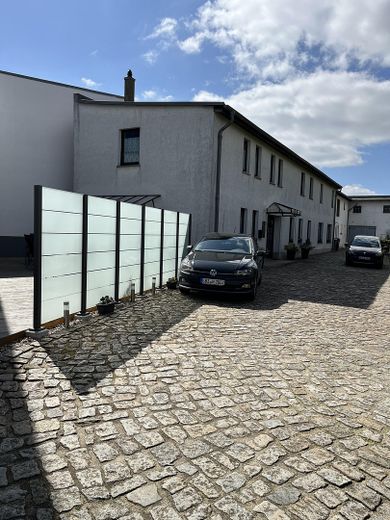
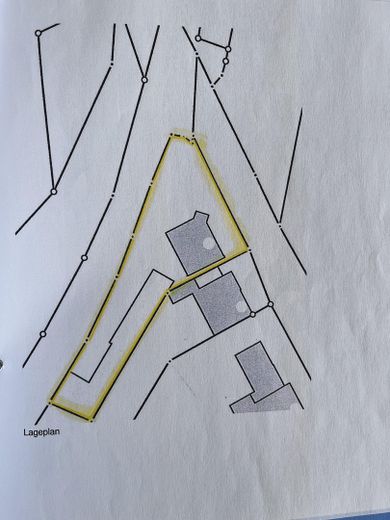
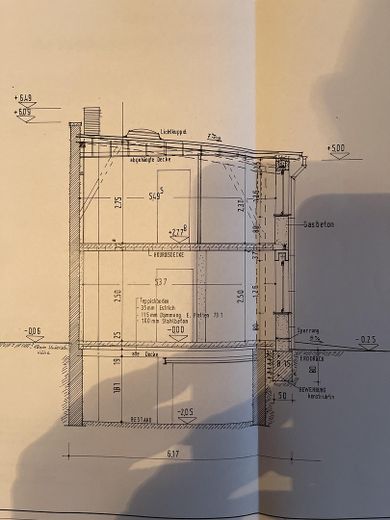
For sale is an exclusive, continuously modernized property ensemble in a central prime location in the charming town of Lübz on the Elde (19386). The spacious plot comprises a detached, basement-level city villa (built in 1900) with two residential units, as well as a solid, two-story outbuilding successfully used as a practice.
The historic preservation & renovation benefits: The main building is listed as a historic monument. This means for the buyer:
Energy certificate exemption: There is no statutory obligation to provide one.
Tax benefits: High depreciation opportunities (historic monument depreciation allowance) for future measures.
No renovation backlog: The ensemble was comprehensively renovated between 1993 and 1997 and has since been extensively and continuously modernized (most recently with comprehensive upgrades from 2019 to 2022).
Layout & features in detail
1. Detached city villa (available for occupancy by agreement)
Construction: Solid masonry with a well-maintained white rendered façade (completely freshly painted in 2021)
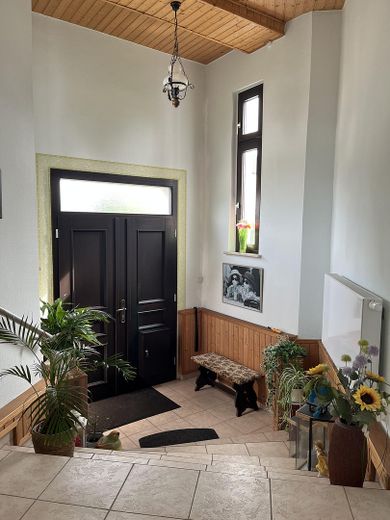
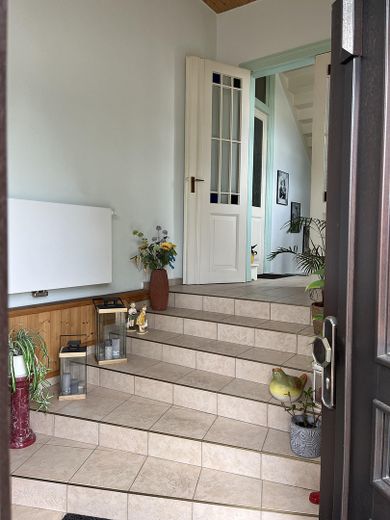
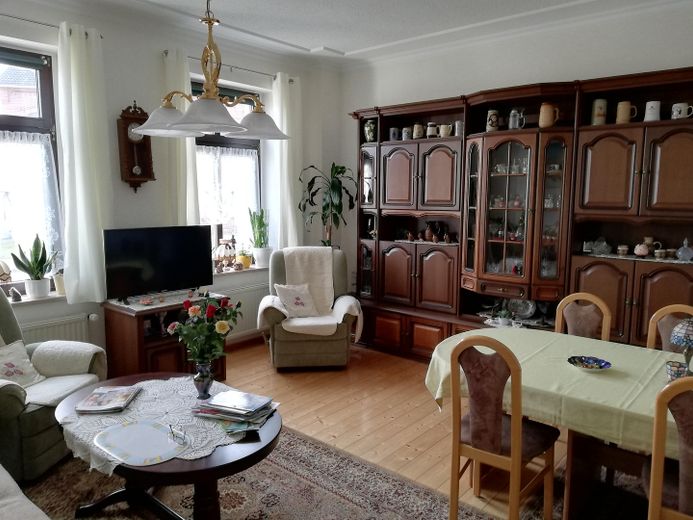
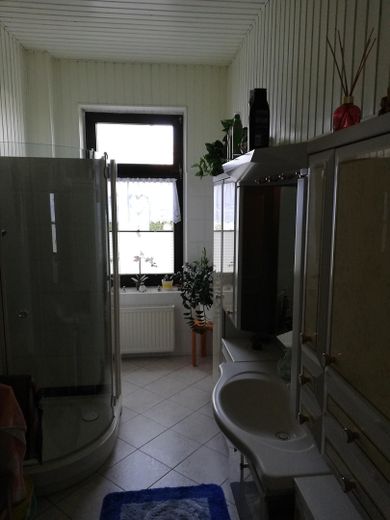
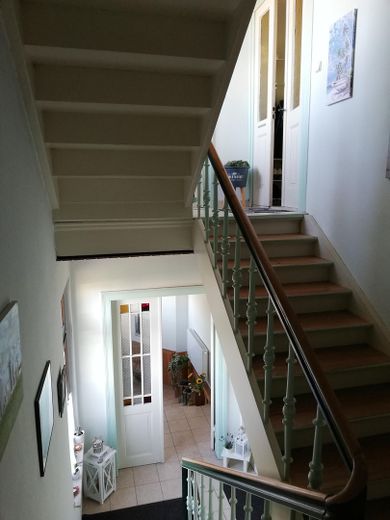
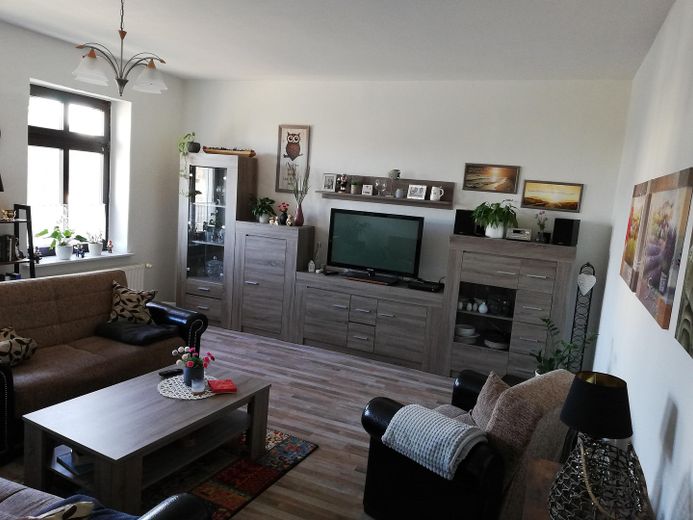
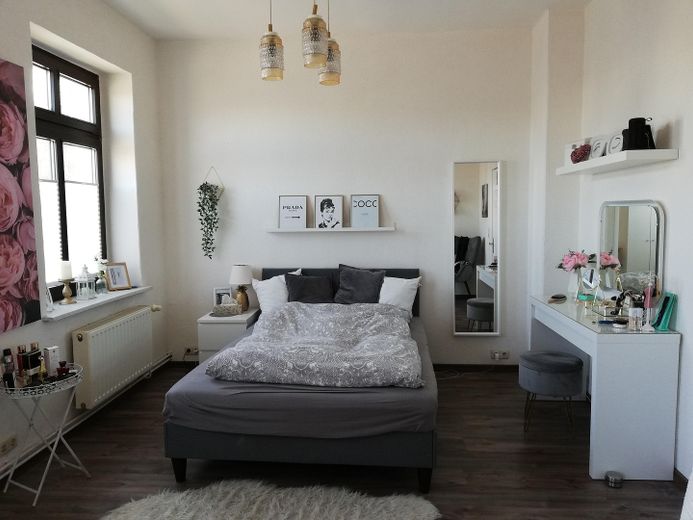
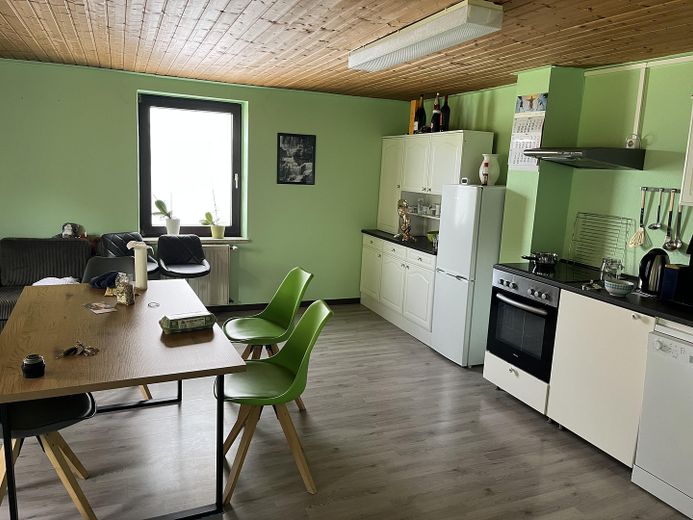
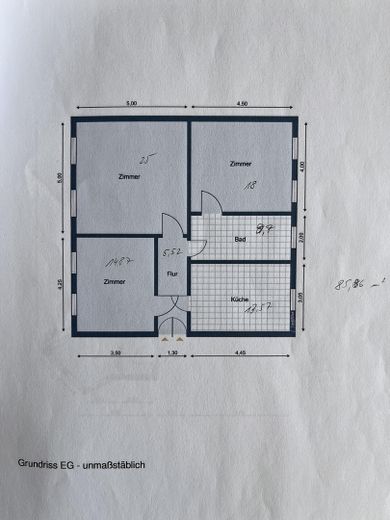
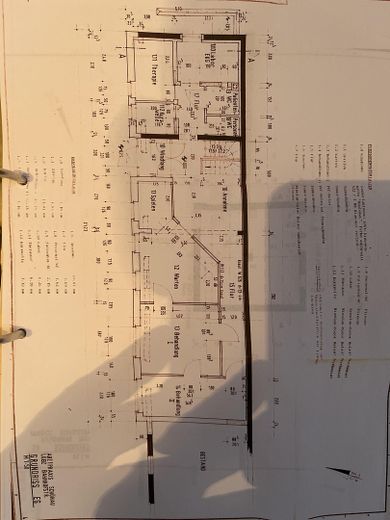
Ground floor (approx. 86 m²): Stylish staircase, light-filled living room, spacious kitchen, guest room, large bedroom and a shower bathroom. A new guest WC was additionally installed in May 2022.
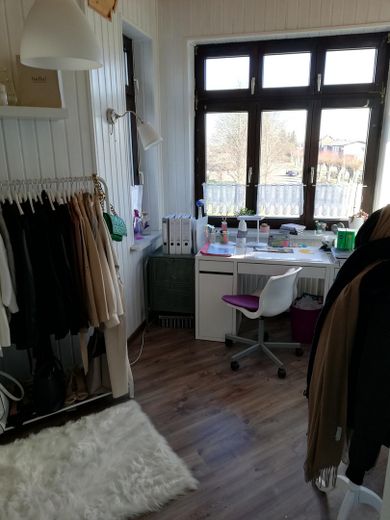
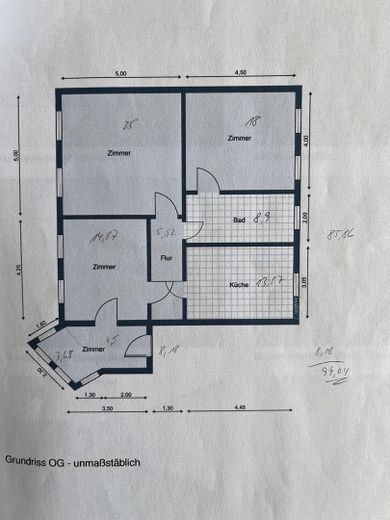
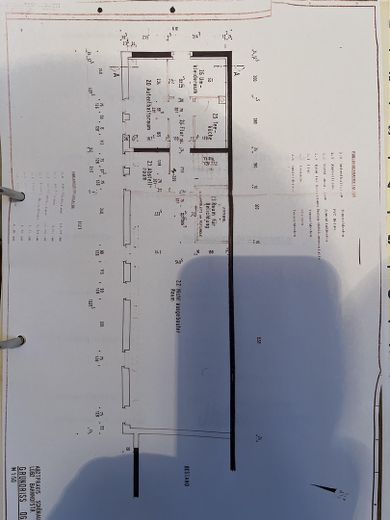
Upper floor: Identical, spacious layout with an absolute highlight: an additional room with a beautiful, wide bay-window view of the surroundings.
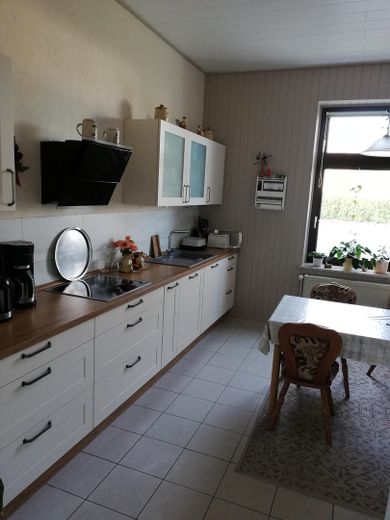
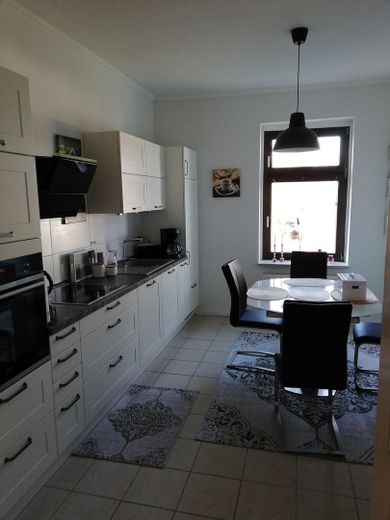
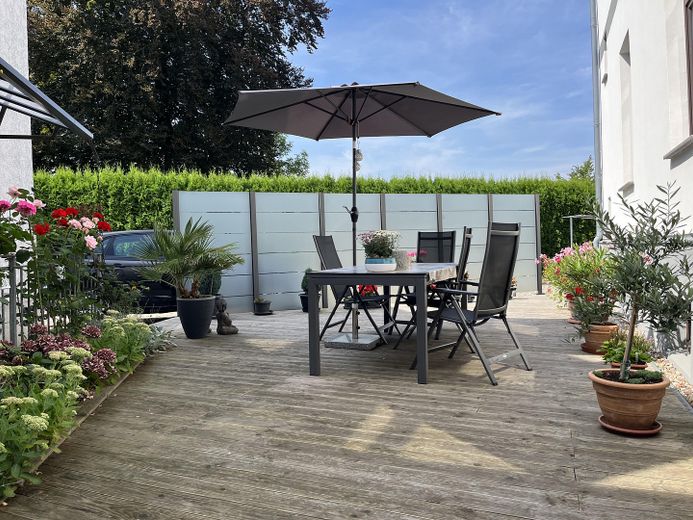
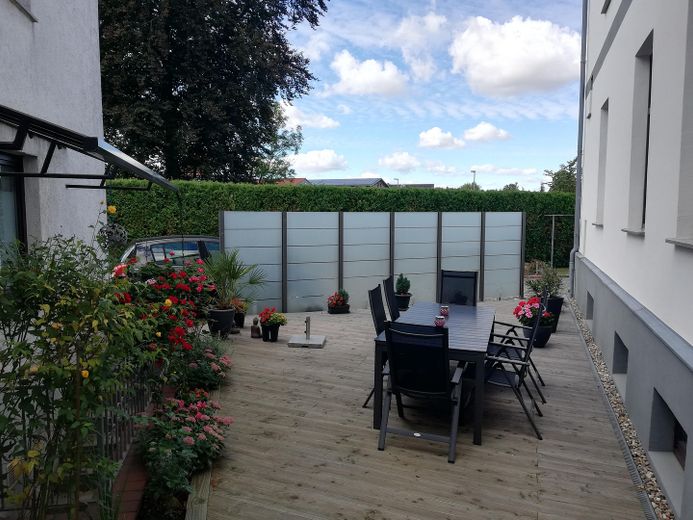
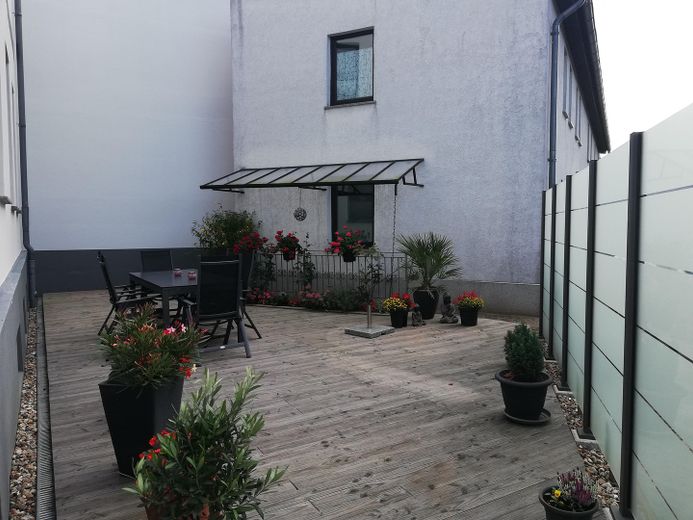
Comfort & condition: Both units received new fitted kitchens in August 2019. Heating is provided by a new gas condensing boiler (installed in October 2022). The villa also has 2 terraces and a glass privacy fence (2022).
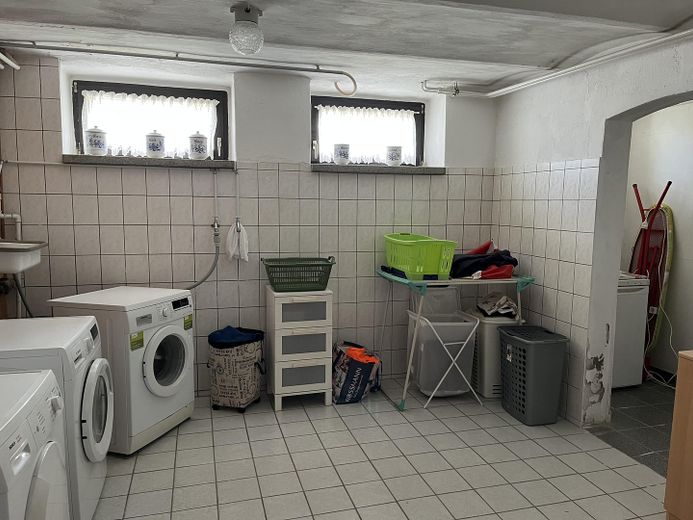
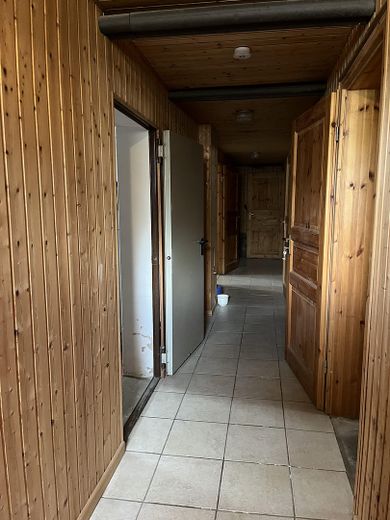
Basement: Fully basement-level
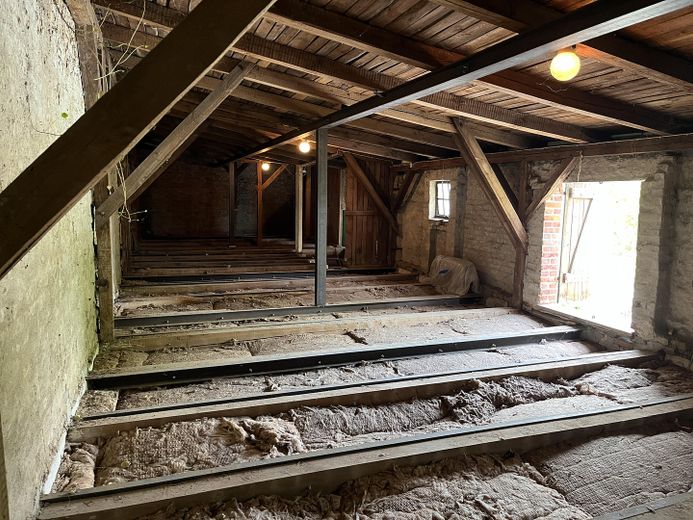
Attic: Offers additional, valuable expansion reserve!
2. Outbuilding (commercial practice & expansion reserve)
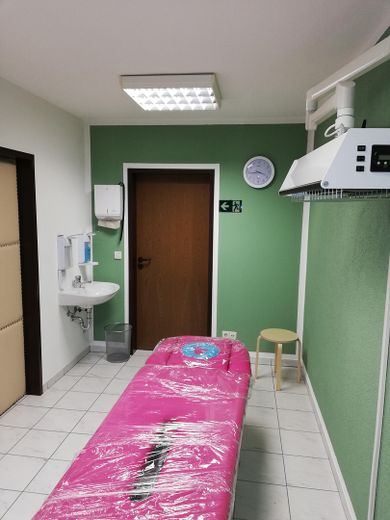
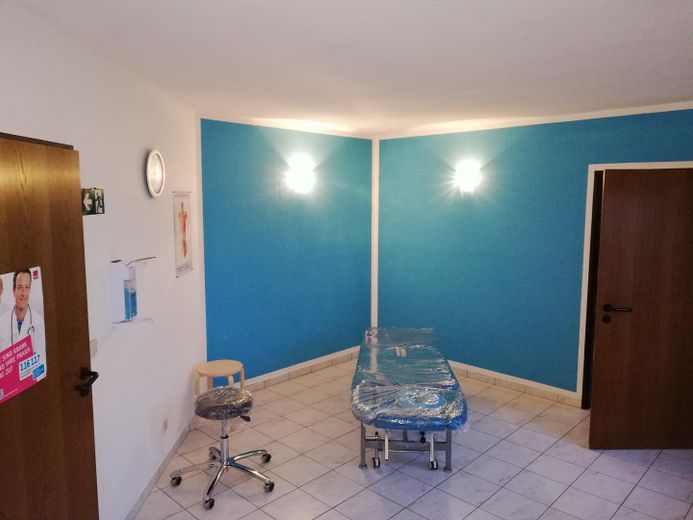
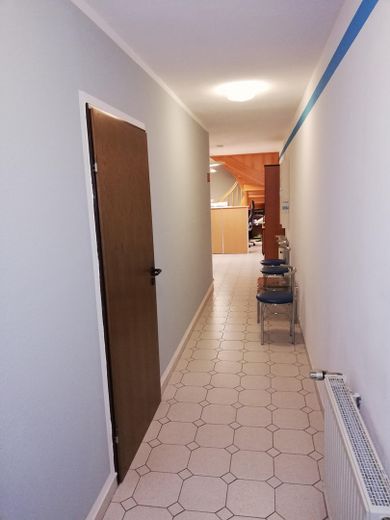
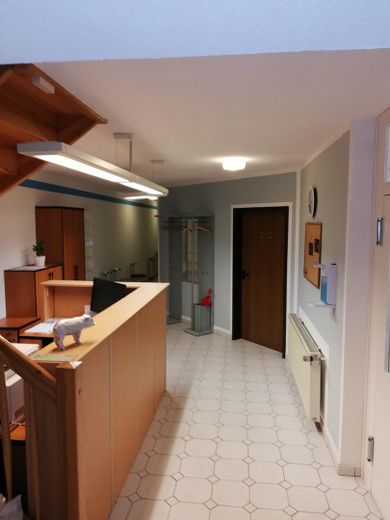
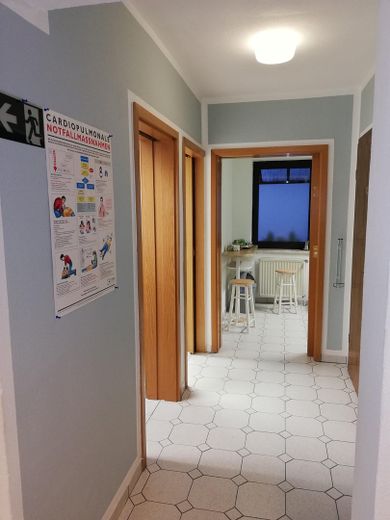
Existing structure: Solid masonry with a white rendered façade, a modern practice over two floors. Rented out long-term and reliably for €21,996 net cold rent per year.
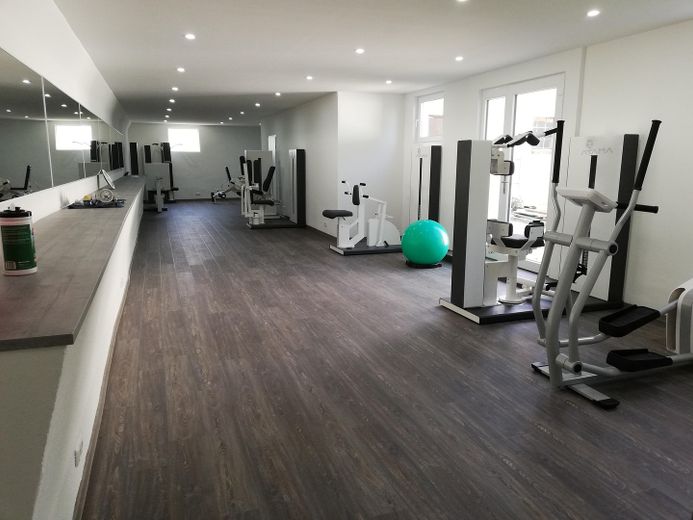
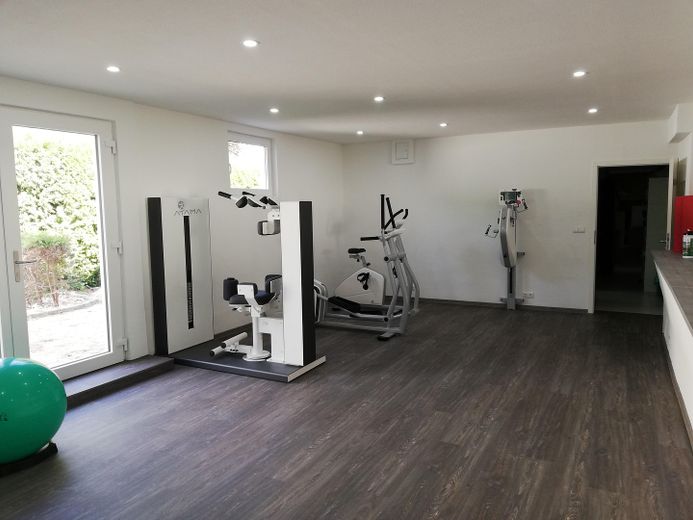
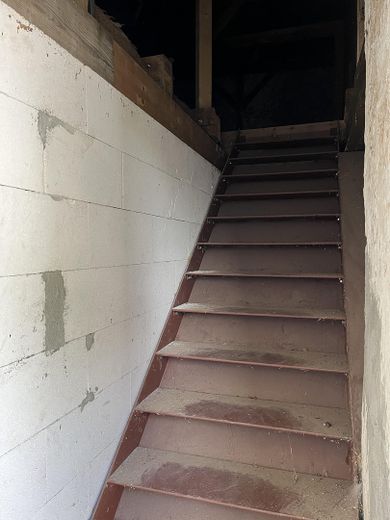
Condition & technology: Heated by its own new gas condensing boiler with integrated hot-water storage tank (December 2021). In 2022, the windows and doors in the practice’s exercise room were completely replaced, underfloor heating including insulation and screed installation was laid, and new vinyl flooring was installed. A new metal staircase leads to the 2nd upper floor above the exercise room.
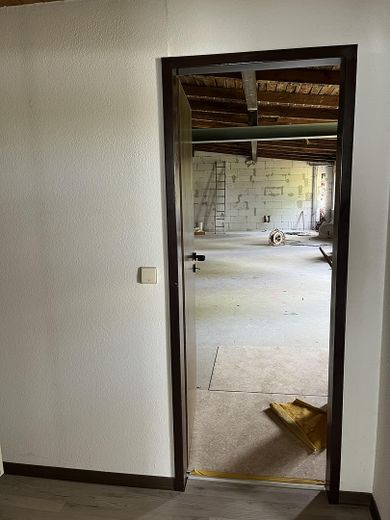
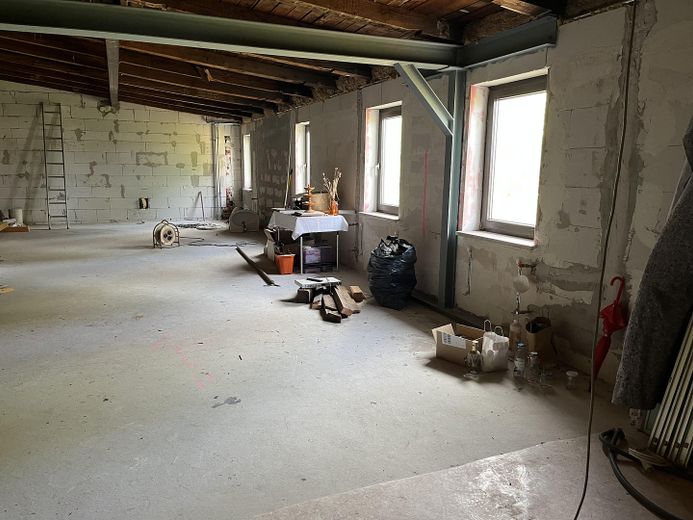
The yield turbo: The attic is already half converted (including rooms and a kitchen-living room). The other half offers enormous potential for expansion.
3. Outdoor Area & Parking
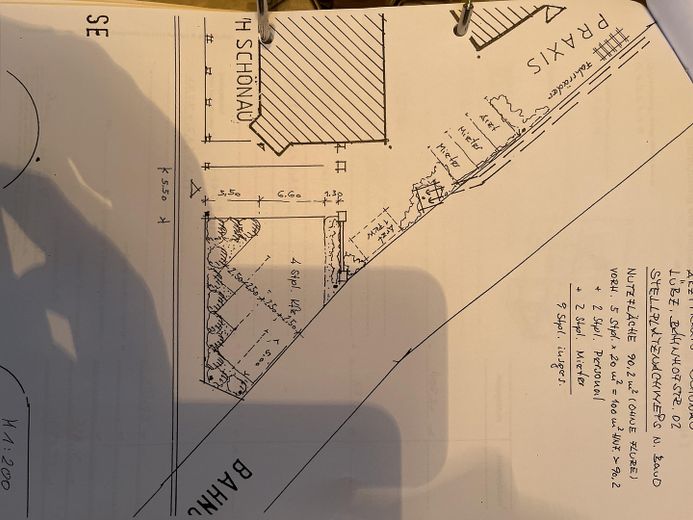
There is 1 garage and 5 outdoor parking spaces directly on the property – an invaluable advantage for patients of the practice and the tenants of the villa.
Profitability Check
Purchase price (guide): €690,000 (negotiable); feel free to send us your price proposal by message.
Current rent (practice): €21,996 p.a.
Target rent (villa): approx. €16,800 p.a. (calculated conservatively at 2 x €700 per month)
Total income (target): €38,796 p.a.
Gross yield: approx. 5.62% (already in its current condition – with enormous potential for increase through the further expansion of the attic in the ancillary building and the villa!)
Immediate cash flow: Secure commercial rental income from the ancillary building.
Flexible sale: We are open to your written purchase offers.
Contact & Submission of Offers
The sale is private. If you are seriously interested, we look forward to your message, including your full contact details.
After an initial review, please feel free to send us your written purchase offer directly.
Viewing appointments will be arranged by agreement. Inquiries from agents are expressly not wanted.
Infrastructure: Fully serviced (electricity, public water supply, sewage system, cable/satellite TV, telephone, fast DSL); fiber optic is already available up to the property.
Your Highlights at a Glance
No commission: Direct purchase from the owner (you save approx. €28,000 in agent fees).
Top modernized: New heating boilers (2021/2022), new windows, fresh façade (2021), modernized floors and kitchens.
Location data is currently unavailable for this area.
The destination is sent to Google Maps only after submission and is not stored or logged by TraumImmo.
Location: 19386 Lübz
Central location in the town on the Elde River. All facilities for daily needs, doctors, and schools are within walking distance. The region offers a high recreational value (waterways, nature) and good connections to Schwerin and the A19 and A24 motorways.
