| Type | Detached house |
|---|---|
| Living area approx. | 100 m² |
| Rooms | 4 |
|---|---|
| Bathrooms | 2 |
| Plot area | 733 m² |
|---|
| Purchase price | 235.000 € |
|---|---|
| Price per m² | 2,350.00 €/m² |
| Commission | no commission for buyers |
Calculate using this listing's purchase price. Every assumption is editable and all figures are non-binding estimates.
The initial payment is estimated as loan amount × (interest + repayment) ÷ 12. Individual lending terms, special repayments and further fees are not included. Tax, notary and agent costs may differ in your case. This is not a financing offer or financial advice.
Your inputs are calculated only in this browser and are not saved or sent to TraumImmo.
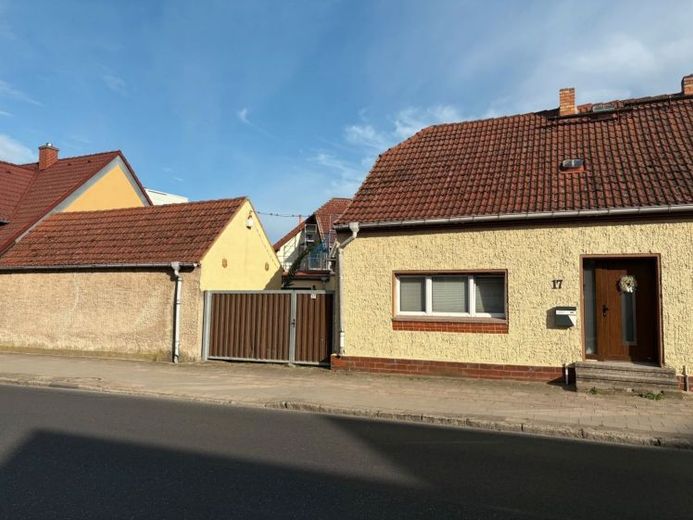
More financing calculators and assumptionsFor sale is our well-maintained and lovingly modernized detached house in a central location in Seelow (Küstriner Straße).
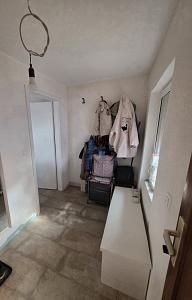
The house was built in 1924, extensively renovated from 2014 onward, and modernized again in 2022. Among other things, the windows, front door, and floors were replaced, and most of the electrical wiring was newly installed. The house is ready for occupancy and, with its spacious plot and attic offering potential for conversion, provides plenty of potential for families, couples, or anyone wishing to fulfill their dream of owning a home.
Key details
✔ Year built: 1924
✔ Approx. 100 m² living space
✔ Approx. 750 m² plot
✔ Purchase price: €235,000 negotiable
✔ Floor plan and energy certificate available
✔ DSL connection available
✔ Fiber-optic connection can be installed
✔ Ready for occupancy
✔ Availability by agreement
Layout
Ground floor:
* Hallway
* Bathroom
* Kitchen
* Living room
* Bedroom
* Study
Upper floor:
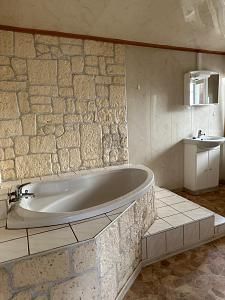
* Modern bathroom
* Large attic with potential for conversion into additional rooms
Features & highlights
* Gas boiler
* New windows
* New front door
* Partially new flooring
* Most of the electrical system renewed
* Radiators throughout the house
* Two cozy tiled stoves (living room & bedroom)
* Fireplace in the party room
* Terrace
* Two garages
* Two sheds
* Laundry room/party room
* Two cellar rooms
* Parking spaces in the courtyard
The large garden offers plenty of space for relaxing, playing, or gardening.
The location impresses with its excellent infrastructure: shops, schools, kindergartens, doctors, and other everyday amenities are in the immediate vicinity and conveniently within walking distance.
Various pieces of furniture can be taken over by agreement, if desired.
Viewings are possible by appointment.
Price: €235,000 negotiable
We look forward to hearing from you if you are interested!
Your destination goes to Google Maps only when you submit the form. TraumImmo neither stores nor logs it.
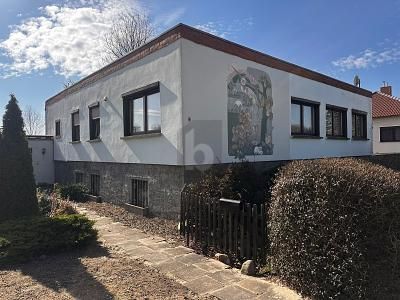
 205.000 € CHARMANT WITH A LARGE GARDEN15306 Seelow
 299.000 € LARGE GARDEN, GARDEN HOUSE AS LIVING SPACE15306 Gusow-Platkow
 149.000 € LARGE ESTATE WITH 3 UNITS15306 Gusow-Platkow

