Published on 19/07/2026 · Last checked on 16/08/2026
| Type | Detached house |
|---|---|
| Living area approx. | 115 m² |
| Rooms | 4 |
|---|
| Plot area | 631 m² |
|---|---|
| Bedrooms | 3 |
| Bathrooms | 1 |
| Purchase price | 340.000 € |
|---|---|
| Price per m² | 2,966.32 €/m² |
| Commission | 0 |
Calculate using this listing's purchase price. Every assumption is editable and all figures are non-binding estimates.
The initial payment is estimated as loan amount × (interest + repayment) ÷ 12. Individual lending terms, special repayments and further fees are not included. Tax, notary and agent costs may differ in your case. This is not a financing offer or financial advice.
Your inputs are calculated only in this browser and are not saved or sent to TraumImmo.
More financing calculators and assumptionsProperty no.: 1072291
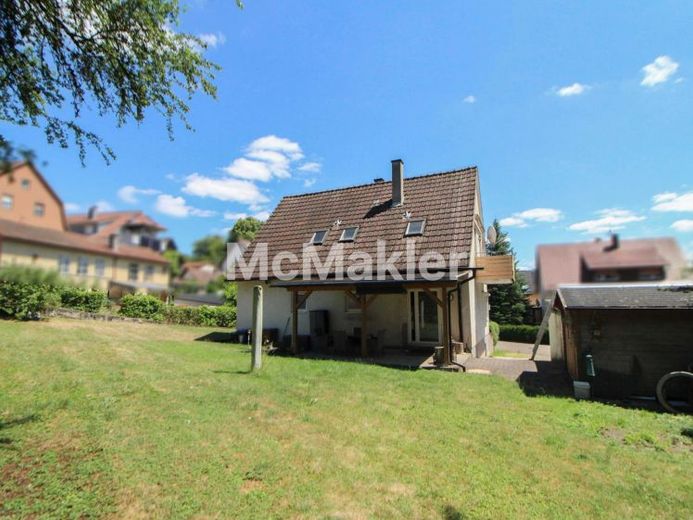
This detached single- or two-family house is located on a quiet residential street in Rudersberg (Lindental) and offers plenty of space and versatile usage options. Thanks to its existing room layout, the property is suitable both as a spacious single-family home and—as needed—as a two-family house or multigenerational home. Two separate apartment entrance doors via the staircase are already available for this purpose, as are the necessary connections for a kitchen and bathroom on both the ground floor and the upper floor.
The living space of approx. 105 m² is distributed over two floors with a total of four rooms. On the ground floor, the spacious living and dining area forms the heart of the house. From here, you can access one of the two terraces and enjoy the fresh air. The separate kitchen offers direct access to the covered terrace and the spacious garden. A guest WC and further practical ancillary rooms usefully complete this level.
The upper floor offers three well-proportioned rooms and a daylight bathroom with a bathtub and shower. A balcony provides a beautiful view of the greenery and reinforces the home’s inviting character.
The property is in need of renovation and therefore offers ideal conditions for modernizing it according to your own ideas and increasing its long-term value. The flexible floor plan offers a wide range of possibilities—from a classic single-family home to use as a two-family house or multigenerational solution.
The property is completed by 3 cellars offering ample storage space, a laundry room, a garden shed, a garage, and an additional parking space directly in front of the garage.
Your destination goes to Google Maps only when you submit the form. TraumImmo neither stores nor logs it.


