Published on 04/06/2026 · Last checked on 14/08/2026
| Type | Maisonette |
|---|---|
| Living area approx. | 102 m² |
| Rooms | 2,5 |
|---|
| Plot area | 1877 m² |
|---|---|
| Bedrooms | 1 |
| Bathrooms | 2 |
| Purchase price | 295.500 € |
|---|---|
| Price per m² | 2,904.75 €/m² |
| Commission | no commission for buyers |
This well-maintained maisonette apartment, built in 1981, offers a well-thought-out layout across around 102 m² with a clear separation between living and retreat areas. Three rooms are spread over two levels, creating a pleasant degree of privacy in everyday life.
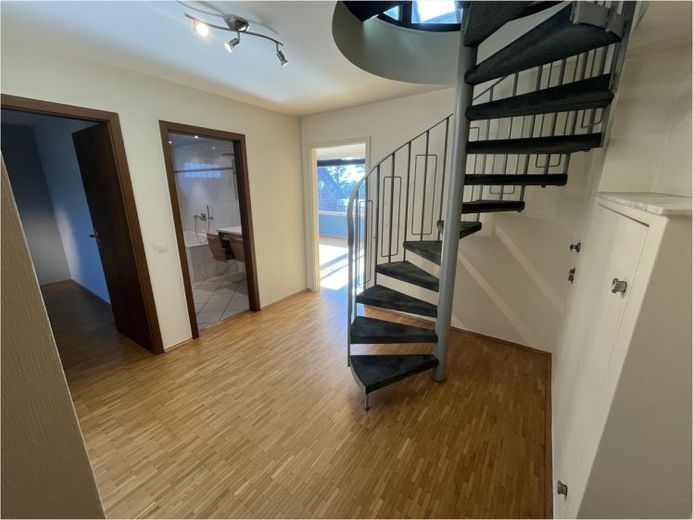
The tour begins in the entrance area with space for a coat rack and an open view of the internal spiral staircase connecting both levels. The lower level is the heart of the home: a spacious living area with large windows and direct access to the balcony. The living space can easily be divided into dining and sofa areas. The high-quality oak parquet flooring, laid on the lower floor except in the kitchen and bathroom, gives the apartment an elegant yet cozy atmosphere.
Adjacent is the kitchen, which flows openly into the dining area. The fitted kitchen is modern in design and, with its continuous work surface and counter solution, offers a practical connection between cooking and socializing. Roof windows provide pleasant daylight.
Also on this level is a fully equipped bathroom with bathtub, washbasin, and WC. Light-colored tiles and recessed spotlights emphasize the well-kept impression.
Up the stairs, you reach the upper level with the private area. Here you will find the bedroom as well as a separate dressing room, which ensures order and short distances. Another bathroom complements the upper floor and is equipped with a shower, washbasin, and WC. A special highlight is the built-in private sauna, which provides relaxing wellness moments.
Additional storage space is provided by a private cellar room. A garage also belongs to the property and conveniently rounds off the overall package for everyday life. The energy efficiency class is C.
Your destination goes to Google Maps only when you submit the form. TraumImmo neither stores nor logs it.


