Calculate using this listing's purchase price. Every assumption is editable and all figures are non-binding estimates.
The initial payment is estimated as loan amount × (interest + repayment) ÷ 12. Individual lending terms, special repayments and further fees are not included. Tax, notary and agent costs may differ in your case. This is not a financing offer or financial advice.
Your inputs are calculated only in this browser and are not saved or sent to TraumImmo.
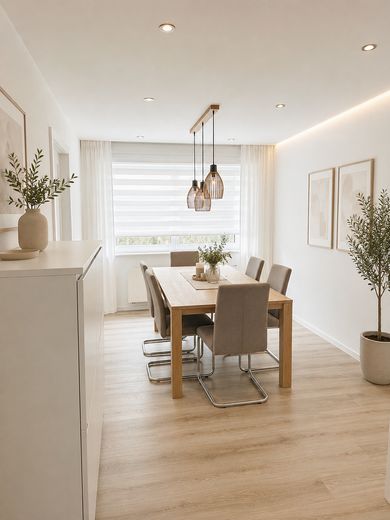
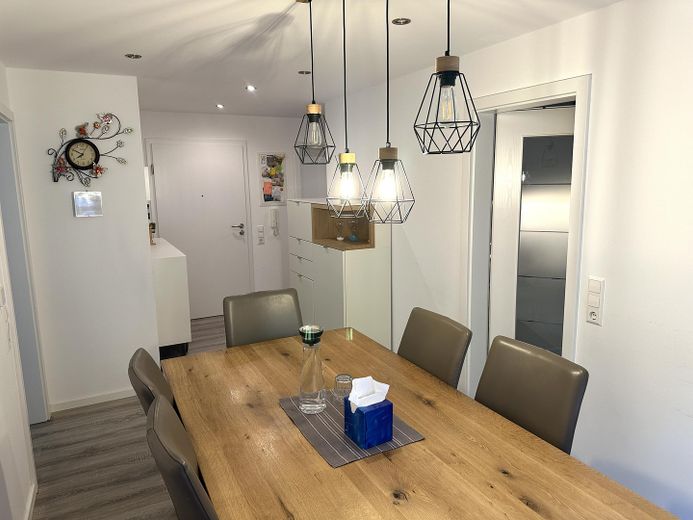
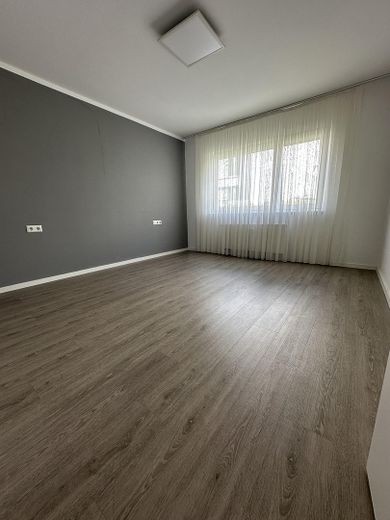
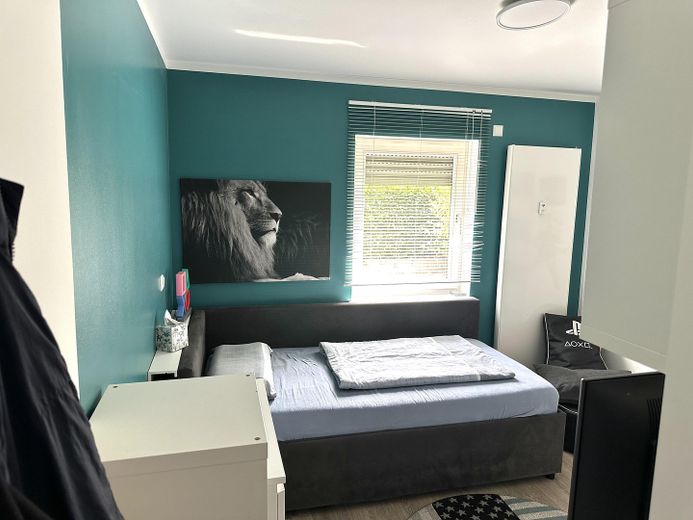
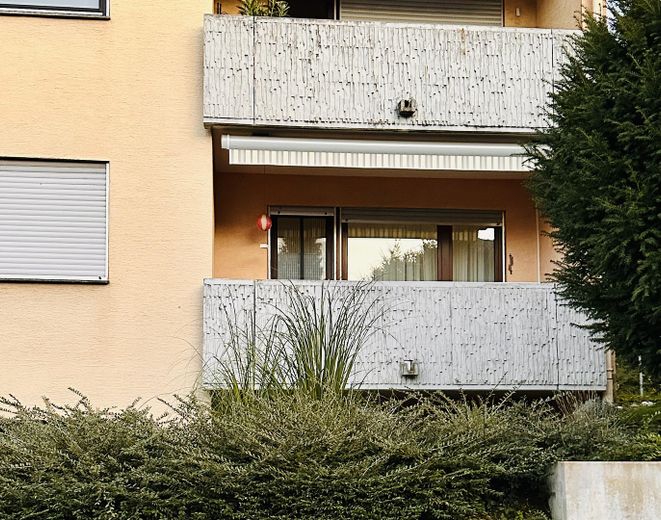
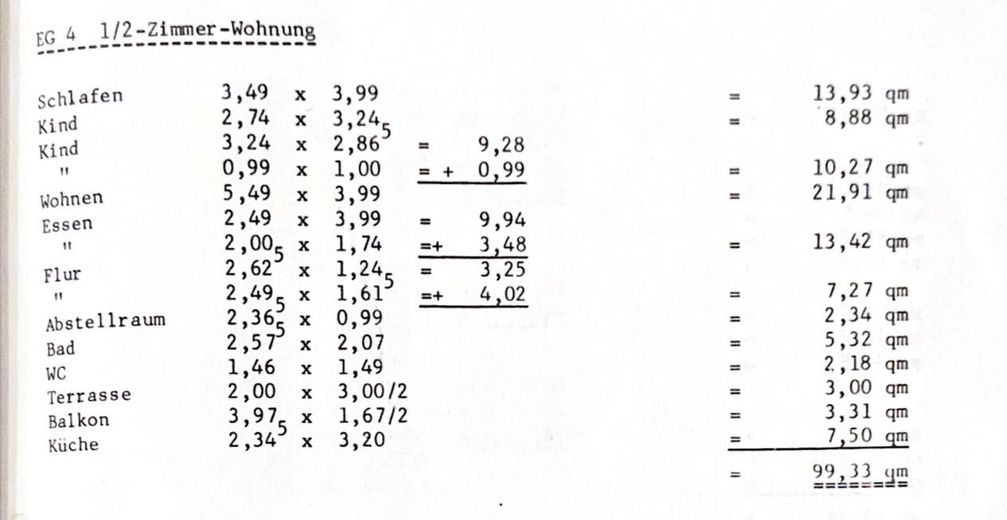
This well-designed raised-ground-floor apartment is located in a well-maintained apartment building dating from 1980 and offers approximately 99 m² of living space on one level. It is ideal for families, couples and commuters, as well as a comfortable alternative to living in a house of your own.
Location & Infrastructure • Good infrastructure with short distances to the S-Bahn • Shops for daily necessities nearby • Bakery and medical practice in the immediate vicinity
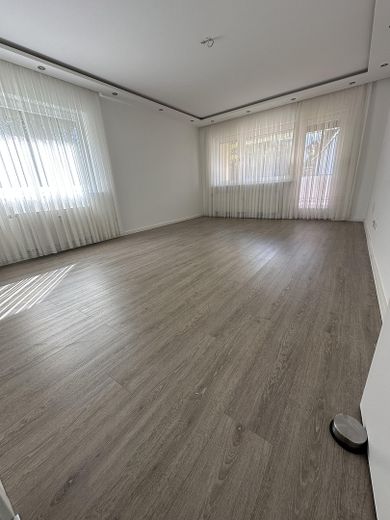
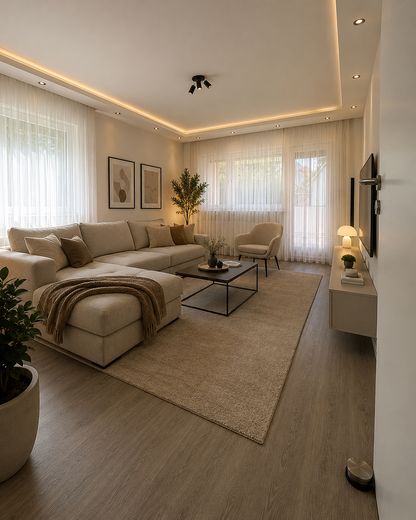
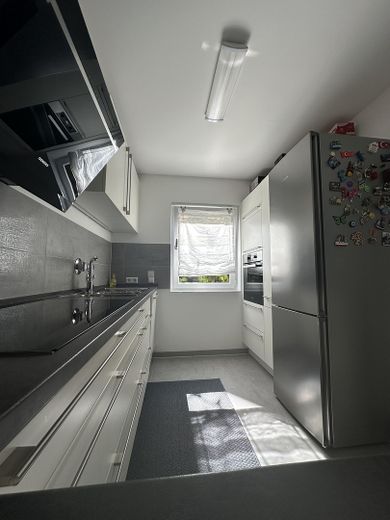
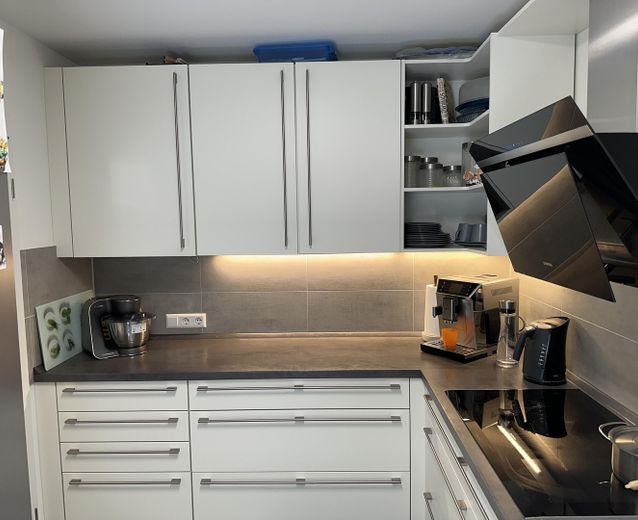
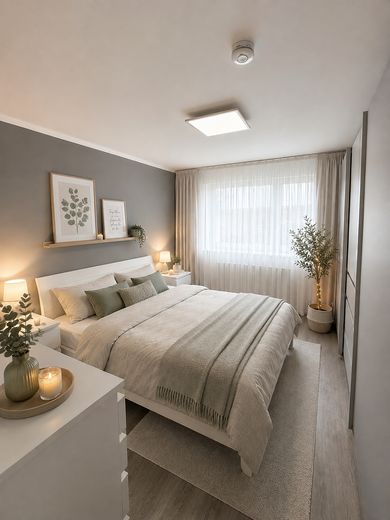
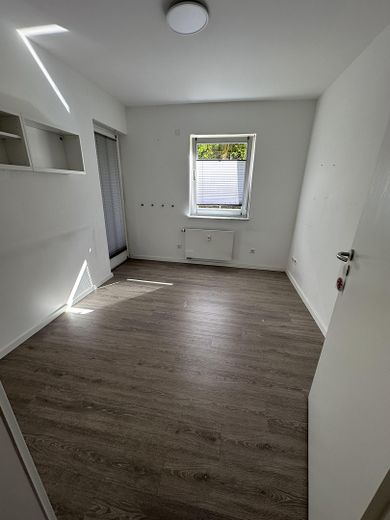
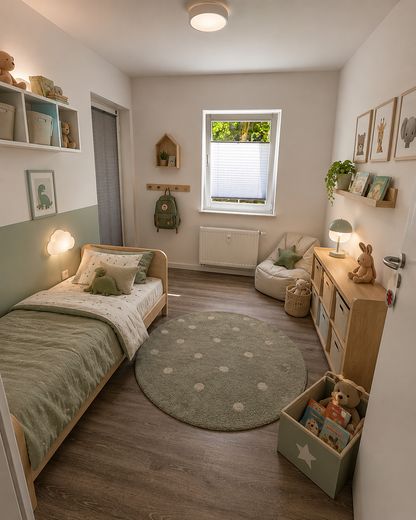
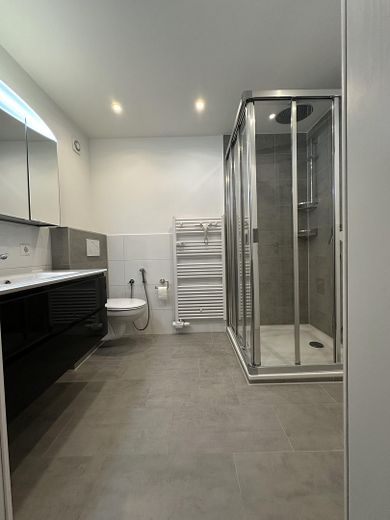
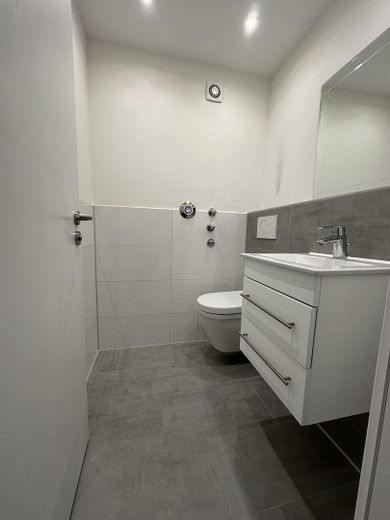
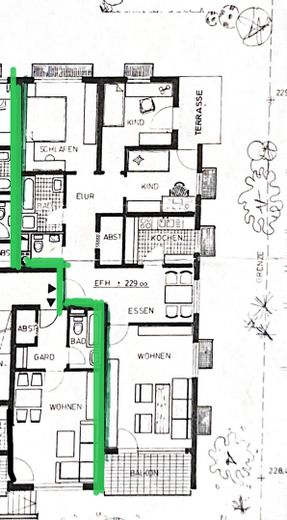
Layout • Entrance area: spacious, with room for a dining area • Living room: bright, with access to the west-facing balcony • Balcony: west-facing, equipped with an electric awning • Kitchen: separate kitchen with modern fitted kitchen and branded appliances • Bedroom: quietly located on the east side • Two further rooms: flexible use (children’s room, home office, guest room) • Bathroom: modernized • Guest WC: separate
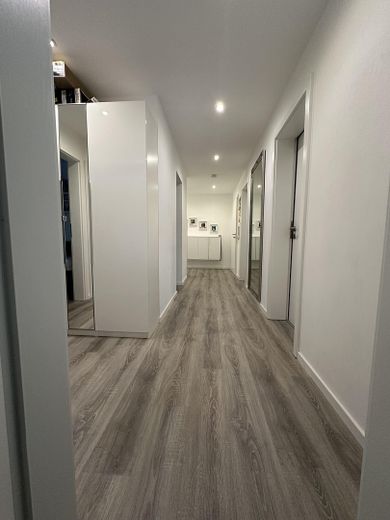
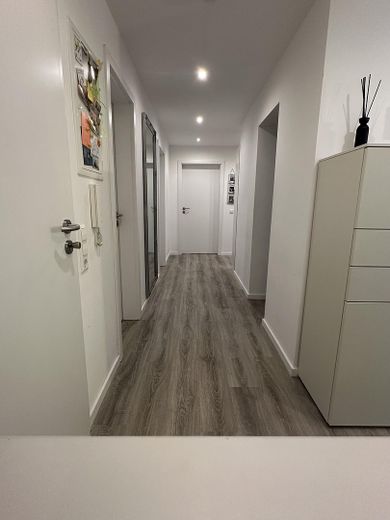
Features & Condition • Extensive renovation in 2018 (except windows) • Electrical system renewed • New floor coverings (tiles and cork-effect flooring) • Sanitary facilities modernized • Well-maintained overall condition • Depending on requirements, some cosmetic repairs, particularly fresh painting, may still be necessary before moving in
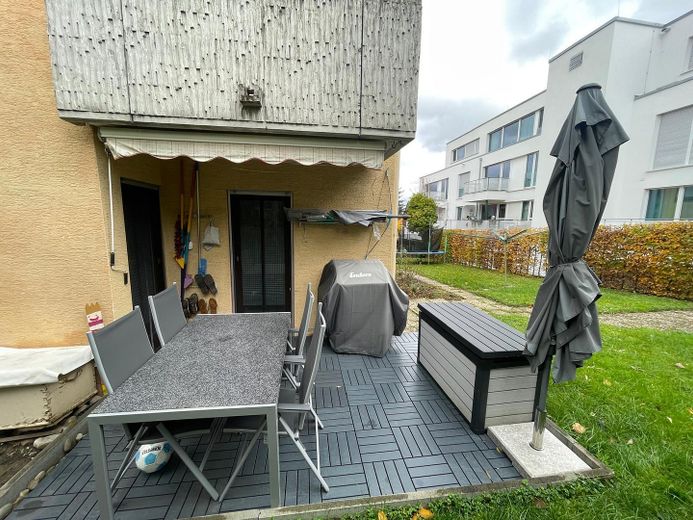
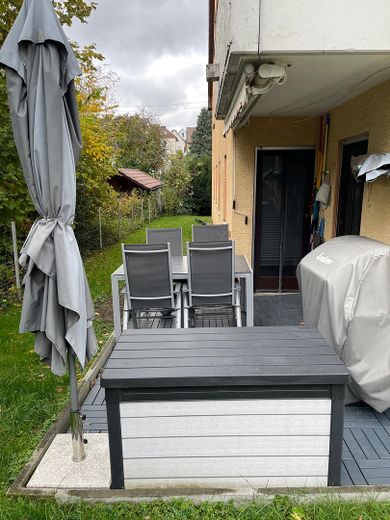
Additional Rooms & Outdoor Area • Private lockable cellar room • Communal laundry room • Bicycle storage room • Small terrace with direct access to the communal garden
Quality of Living • Very good natural lighting due to east-, south- and west-facing orientations • Bright and welcoming living atmosphere • Well-planned and functional layout on one level
Conclusion The apartment impresses with its generous layout, good infrastructure and versatile usage options, offering comfortable living in a pleasant location.
Other
Unfortunately, investor and broker inquiries cannot be considered. Due to the large number of such inquiries, we ask for your understanding that they will remain unanswered.
Location
Area and routes
Plan a route
Your destination goes to Google Maps only when you submit the form. TraumImmo neither stores nor logs it.
Location details
Benningen am Neckar combines living close to nature with a high quality of life and excellent transport connections. Located directly on the Neckar and surrounded by vineyards, the town offers an attractive and peaceful residential setting.
The S4 S-Bahn line provides fast and direct connections to Ludwigsburg, Backnang and Stuttgart. The A81 motorway can also be reached within a few minutes, providing excellent regional and long-distance connections.
All important facilities for daily needs are available locally, including shops, bakeries, medical practices, daycare centers and a primary school.