Published on 09/08/2026 · Last checked on 16/08/2026
| Type | Detached house |
|---|---|
| Living area approx. | 125 m² |
| Rooms | 4 |
|---|
| Plot area | 1120 m² |
|---|---|
| Bathrooms | 1 |
| Purchase price | 560.000 € |
|---|---|
| Price per m² | 4,480.00 €/m² |
| Commission | 1,19% (1,19 % inkl. MwSt.) |
Calculate using this listing's purchase price. Every assumption is editable and all figures are non-binding estimates.
The initial payment is estimated as loan amount × (interest + repayment) ÷ 12. Individual lending terms, special repayments and further fees are not included. Tax, notary and agent costs may differ in your case. This is not a financing offer or financial advice.
Your inputs are calculated only in this browser and are not saved or sent to TraumImmo.
More financing calculators and assumptionsThis well-maintained detached house, built in 2003, offers plenty of space for the whole family with 125 m² of living space and a generous 1,100 m² plot. Its solid construction, excellent condition and family-friendly location make it a true dream home.
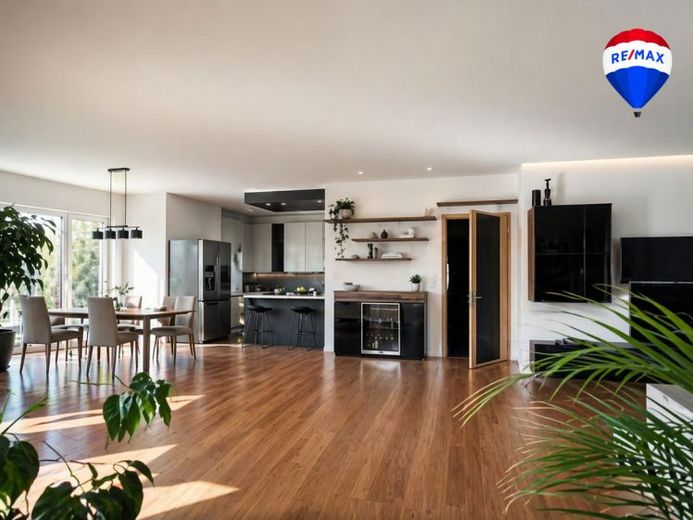
On the ground floor, you will find a light-filled living and dining area with a fantastic view of the garden. The modern, open-plan kitchen with breakfast bar invites you to cook together. An inviting hallway with space for a wardrobe, a guest WC and a practical utility room provide additional comfort. A chimney allows for the installation of a wood-burning stove, while an alarm system already installed provides security.
The upper floor features two large, bright bedrooms and a Mediterranean-style bathroom with corner bathtub and separate shower. In addition, a folding wooden staircase leads to the attic.
The outdoor area impresses with a 45 m² terrace offering views of the expansive garden and space for a conservatory. A garden house and a shed with an animal enclosure provide additional storage space, while a double garage and a carport offer ample parking.
The house is equipped with a fibre-optic connection, energy-efficient electric underfloor heating and the option of installing a photovoltaic system for an independent power supply.
See for yourself and arrange a viewing appointment today.
Your destination goes to Google Maps only when you submit the form. TraumImmo neither stores nor logs it.


