Published on 15/01/2026 · Last checked on 15/08/2026
| Type | Detached house |
|---|---|
| Living area approx. | 158 m² |
| Rooms | 6 |
|---|
| Plot area | 748 m² |
|---|---|
| Bathrooms | 2 |
| Purchase price | 375.000 € |
|---|---|
| Price per m² | 2,366.23 €/m² |
| Commission | 3,57% |
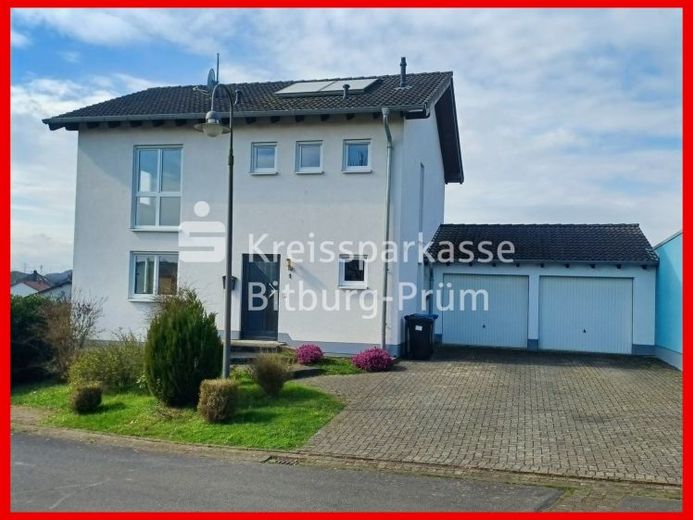
This single-family house is situated in a beautiful location on a quiet residential street in an established residential area.
The inviting and spacious house features a practical layout with pleasant room sizes and light-filled rooms. The residence is complemented by an attached double garage and a beautiful terrace.
Basement:
Hall, boiler room with washing machine connection, hobby room, playroom and storage room
Ground floor:
Entrance hall/hallway, guest WC with shower, kitchen, large living/dining room with two accesses to the terrace
Upper floor:
Hallway, bathroom and three bedrooms, two of which have access to a balcony
The attic is used as storage space and is accessible via a folding staircase.
Features:
Solid construction, pitched roof with tiled roofing, rendered and painted exterior walls, bay window, concrete ceilings, concrete staircase from the basement to the upper floor, insulated-glazed PVC windows with roller shutters, some floor-to-ceiling windows, tiled flooring, gas central heating with hot-water preparation or hot-water preparation via thermal solar energy
The outdoor areas are simply and easily maintained and offer further possibilities for use and design.
Your destination goes to Google Maps only when you submit the form. TraumImmo neither stores nor logs it.


